Booths · 5 min
Restaurant booth backs as a room-defining surface
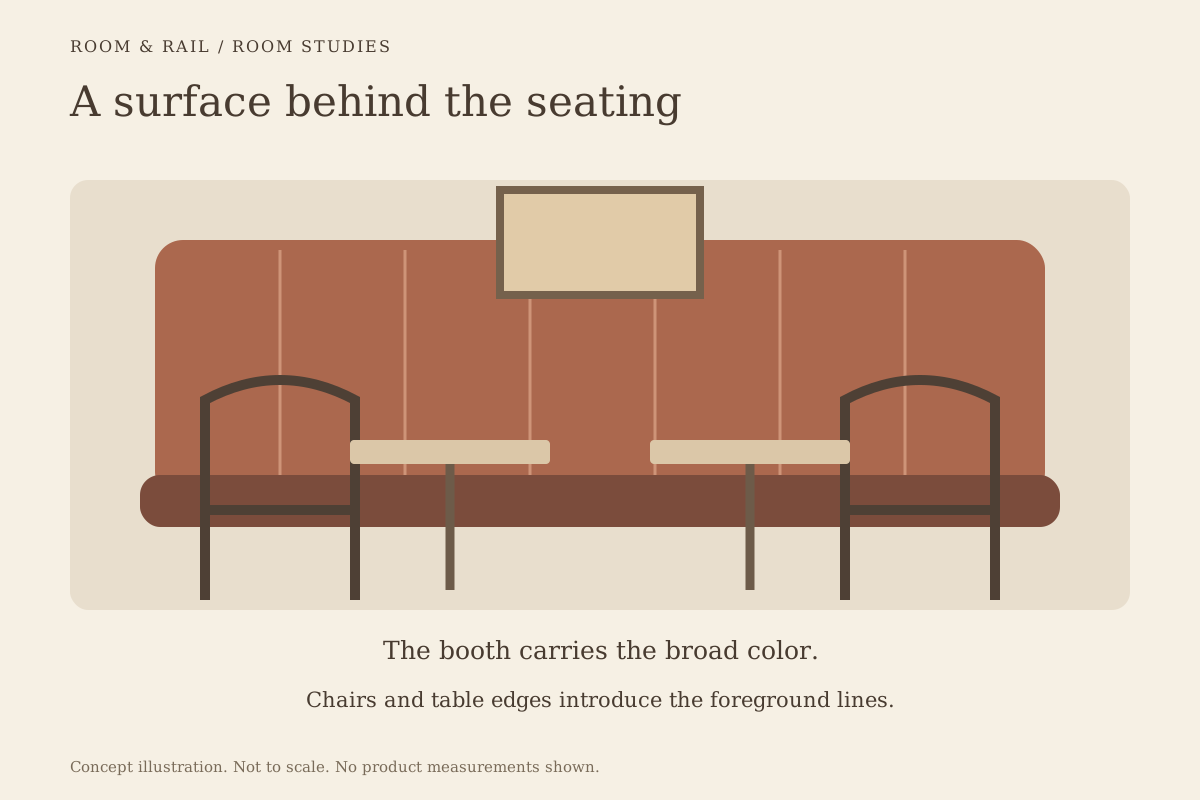
Treat the booth back as a broad room surface. Compare upholstery, seam direction, exposed ends, and the loose chairs in front of it.
Read this guideRoom & Rail / Topic collection
Upholstery panels and booth backs create larger areas of color than loose chairs. These guides explore how that scale changes the material palette and the relationship between adjacent seating zones.
Read the booth as part of the room elevation as well as the floor plan. Note what guests see above the tables and where other finishes meet its edges. Save the exact upholstery choice with the product reference, then check dimensions and offered unit configurations separately. A material board and a measured plan answer different questions.
16 guides · Page 1 of 2
Booths · 5 min
Treat the booth back as a broad room surface. Compare upholstery, seam direction, exposed ends, and the loose chairs in front of it.
Read this guide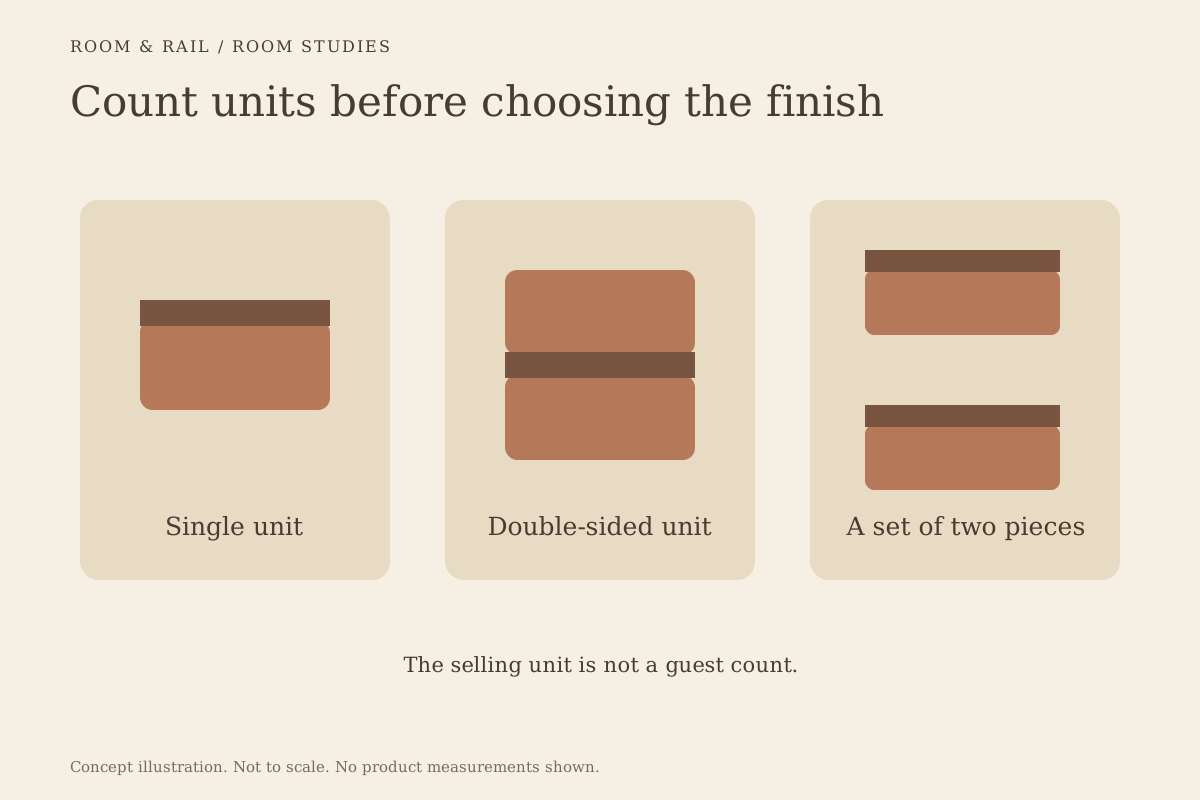
Booths · 5 min
Read booth unit types and selected dimensions, then connect the upholstery and table arrangement to the room where they will be used.
Read this guide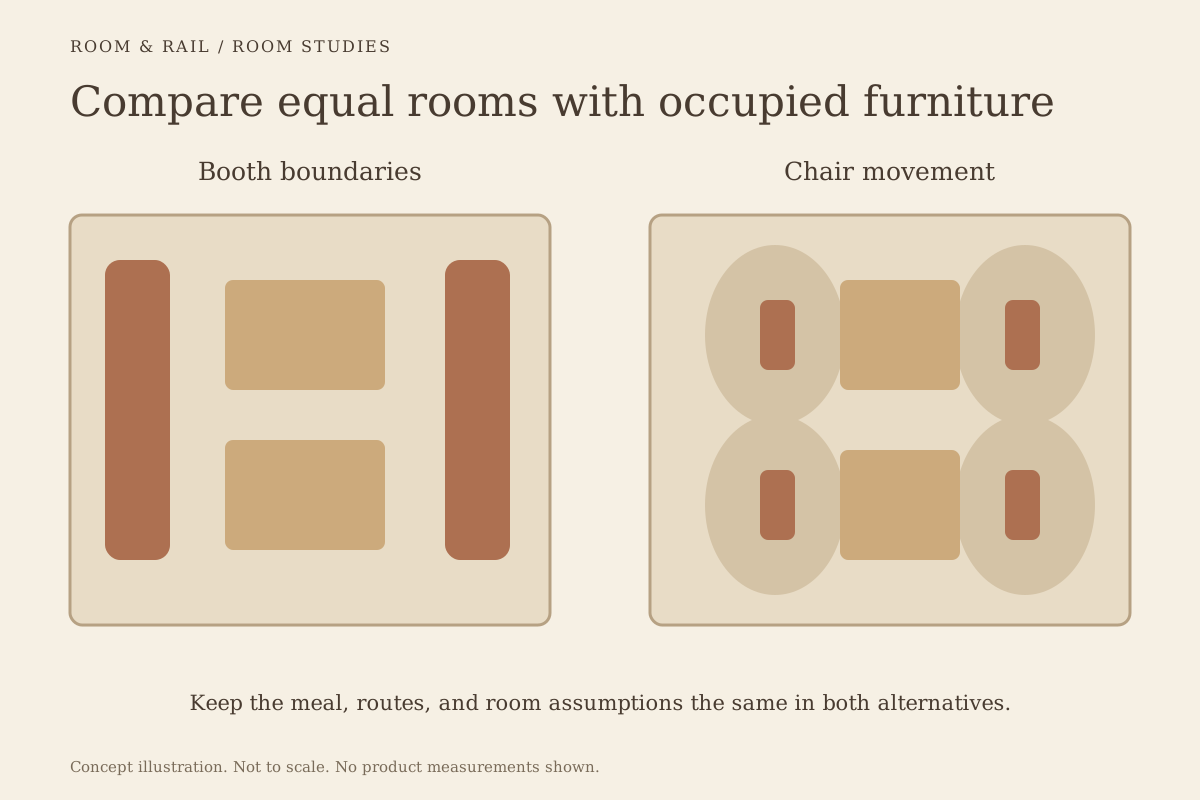
Booths · 5 min
Compare booth and chair arrangements through occupied space, service, flexibility, visual character, and the work of keeping the room usable.
Read this guide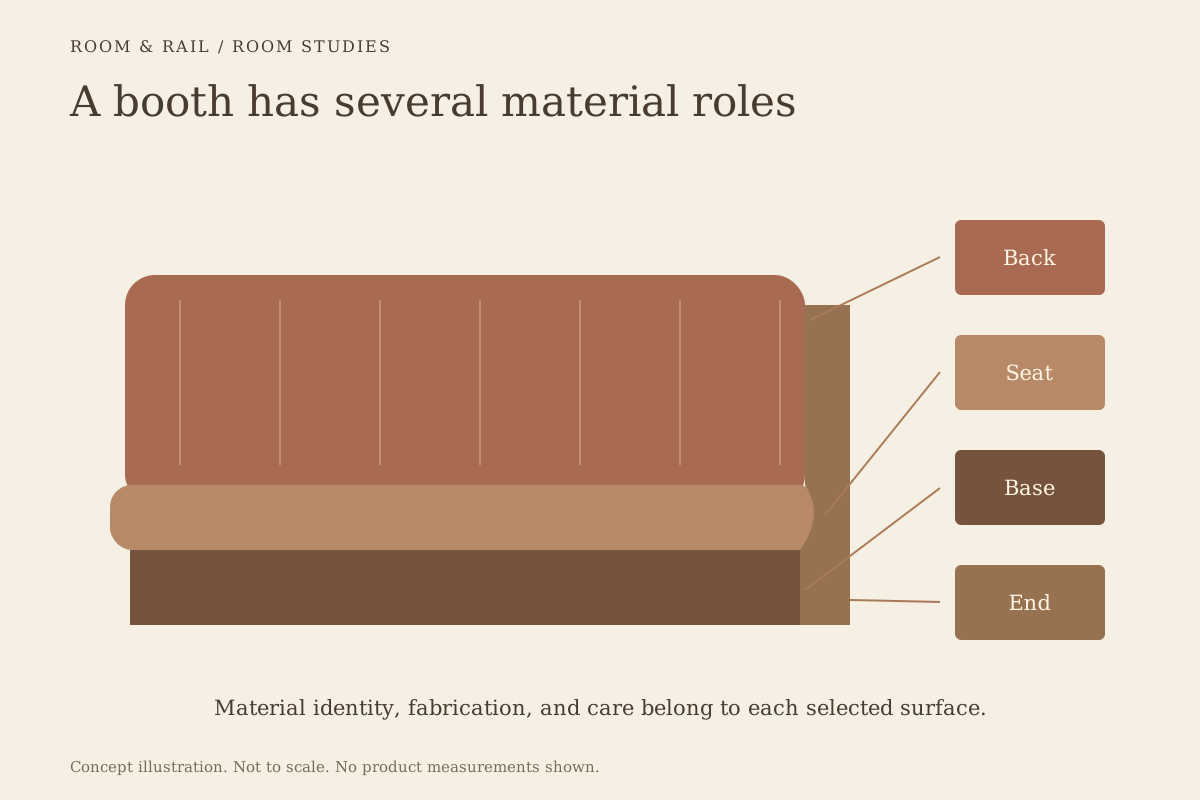
Booths · 5 min
Choose booth upholstery through its actual material, location, finished detail, approved care, and relationship to neighboring furniture.
Read this guide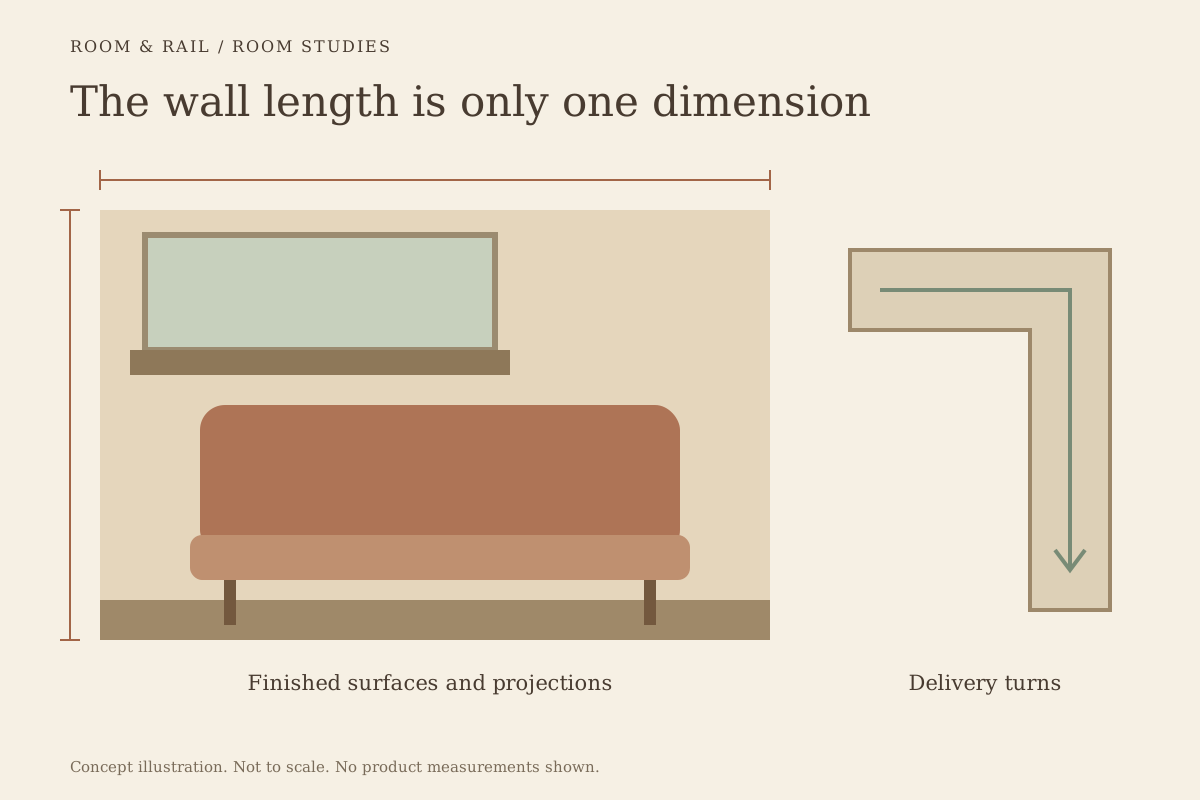
Booths · 5 min
Measure the finished room, usable seat relationship, table assembly, exposed faces, and delivery route as separate parts of the booth project.
Read this guide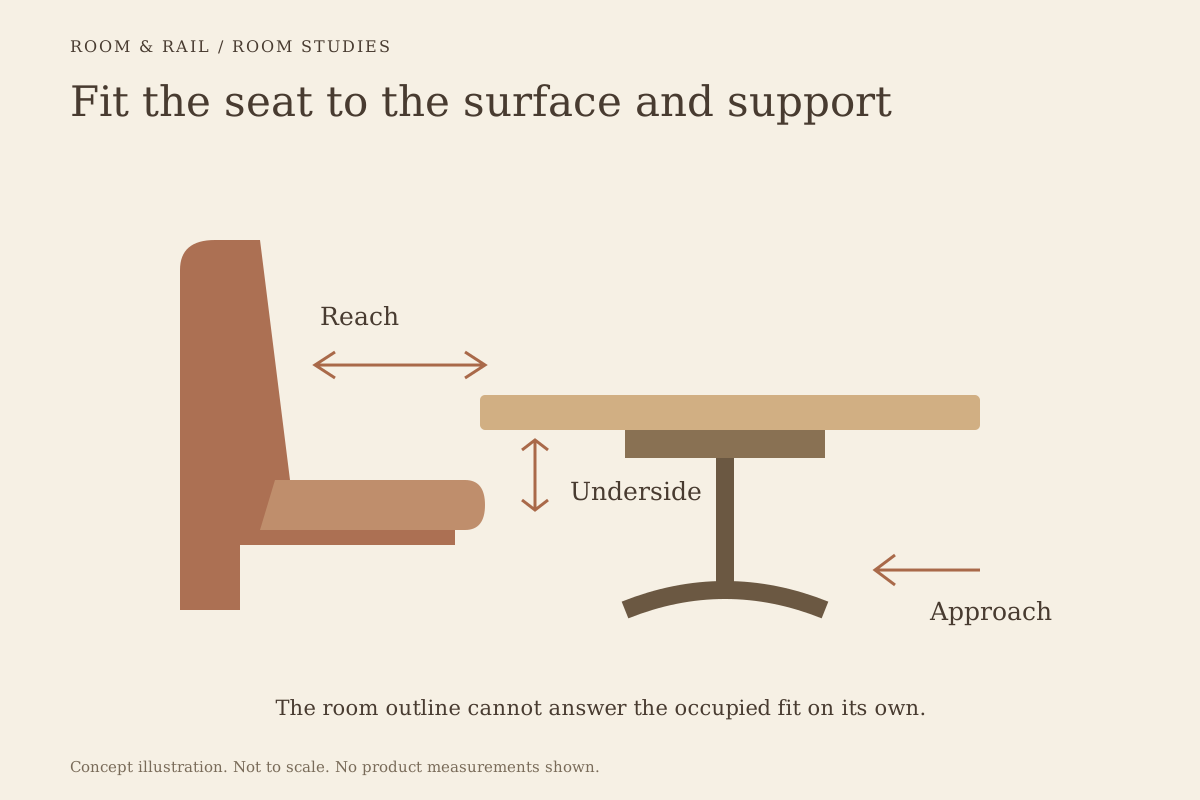
Booths · 5 min
Review the booth, table edge, underside, support, and approach together to understand the occupied dining fit.
Read this guide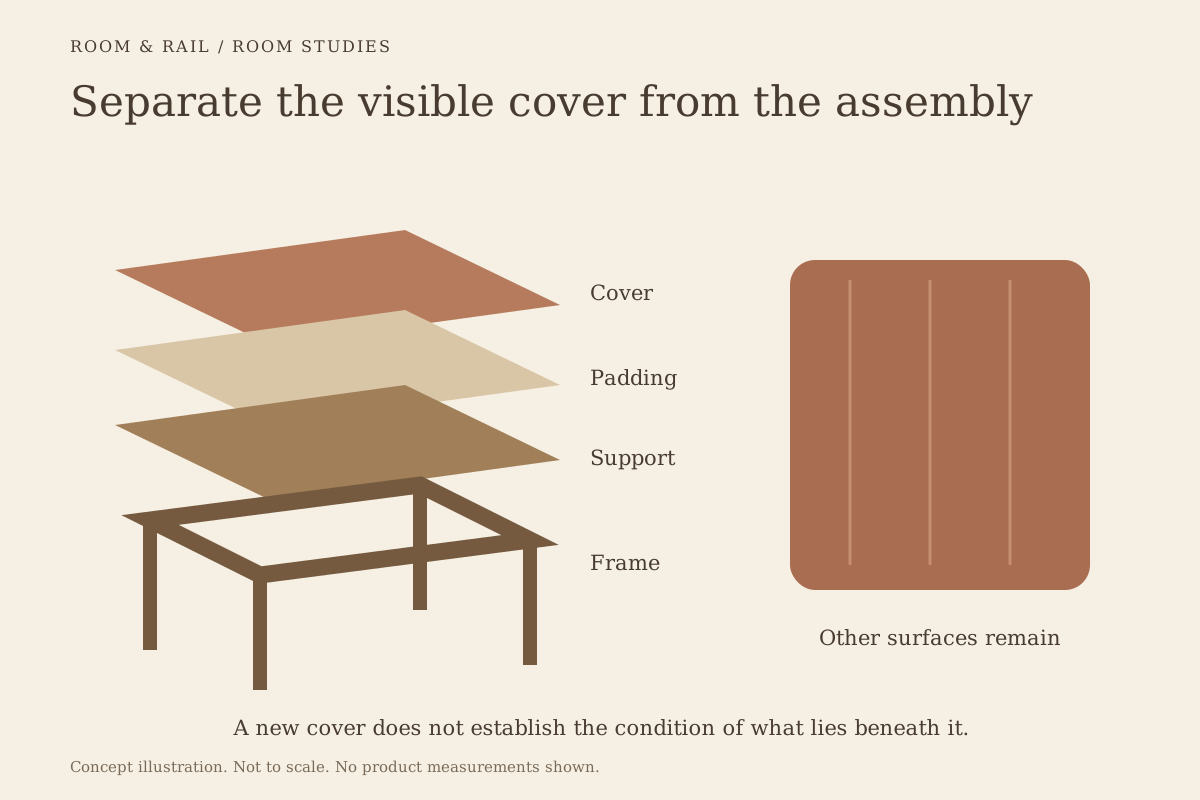
Booths · 5 min
Compare a defined upholstery repair with replacement after considering frame condition, fit, material matching, and the room work involved.
Read this guide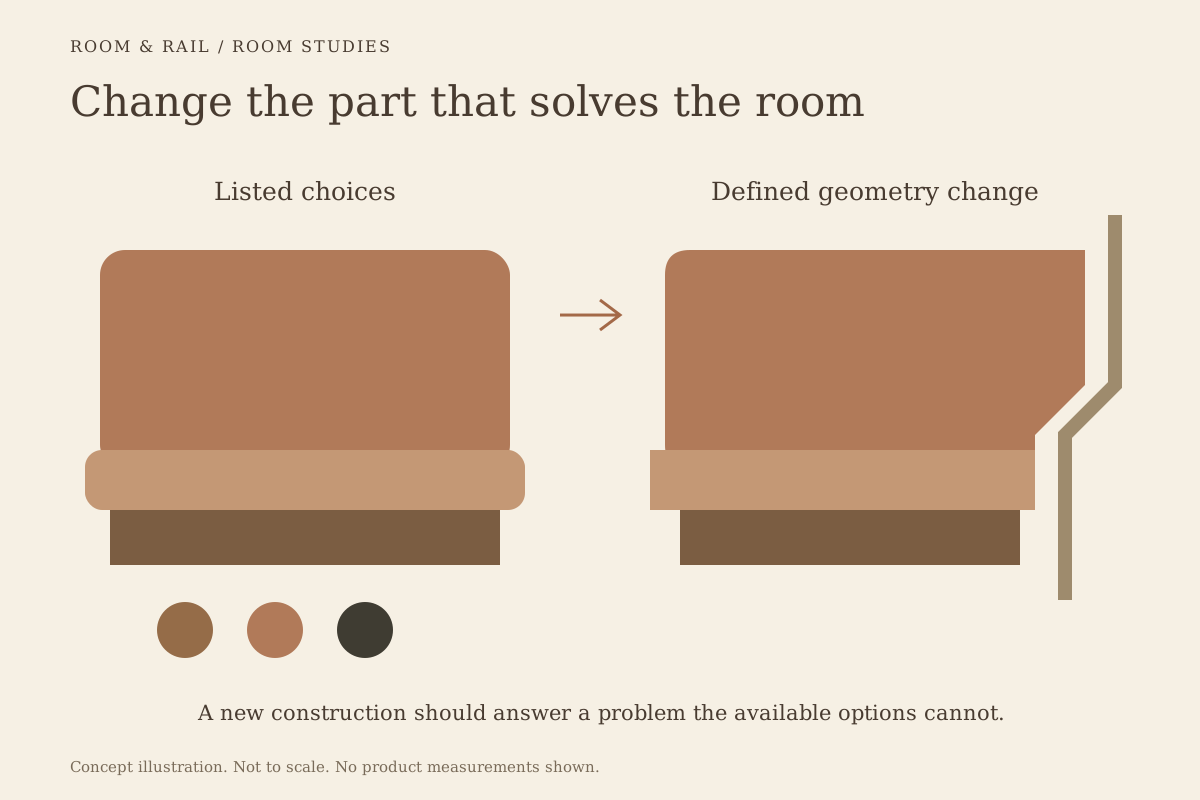
Booths · 5 min
Use custom construction for a defined fit or design need, after comparing the sizes, materials, and components already available.
Read this guide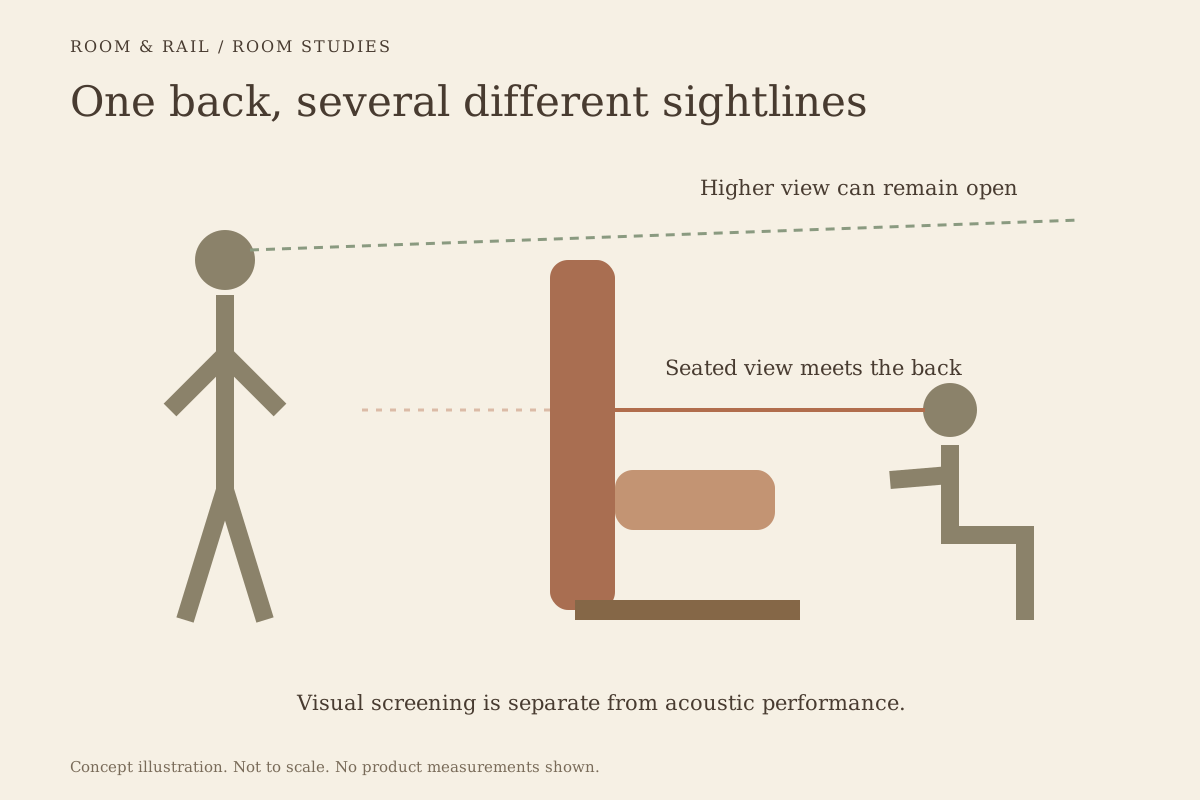
Booths · 5 min
Choose booth height around actual sightlines, entry, room orientation, and material scale without promising sound isolation.
Read this guide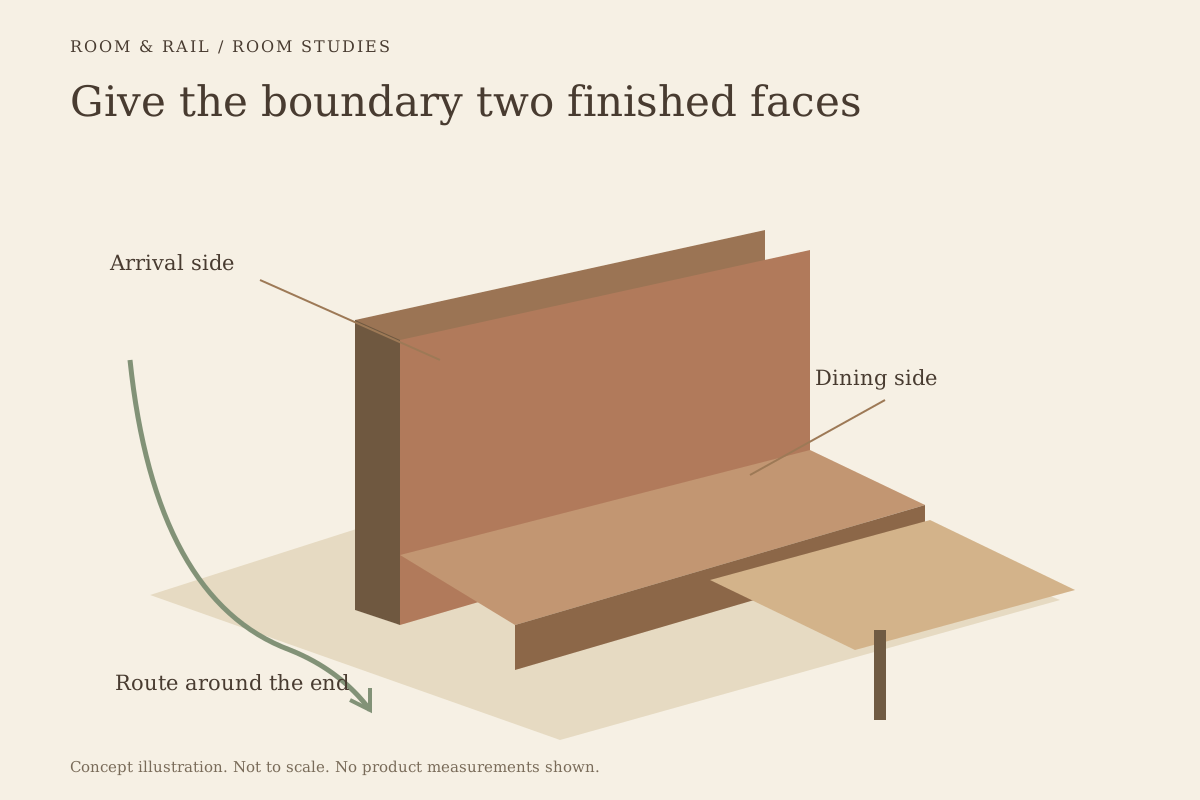
Booths · 6 min
Make a booth divider work from both sides through its exposed finishes, ends, height, floor relationship, and complete dining setting.
Read this guide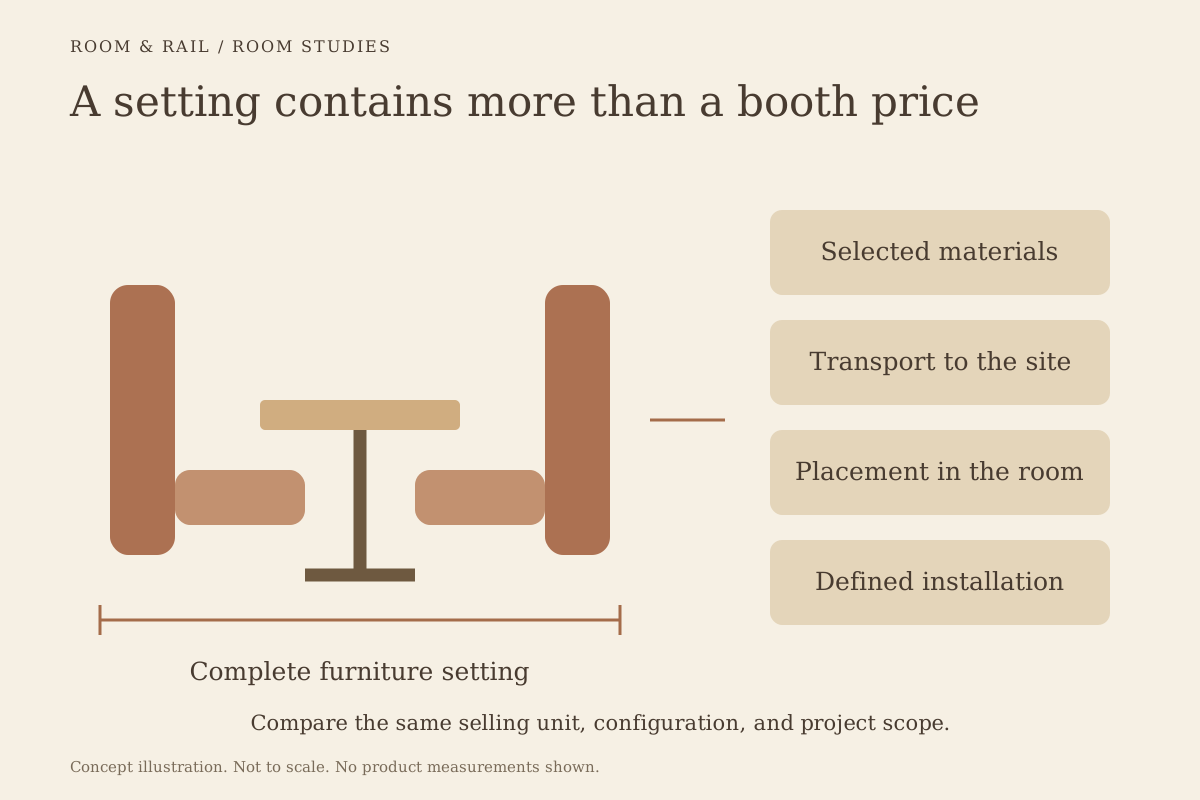
Booths · 5 min
Build the booth budget around exact selling units, selected configurations, table assemblies, and the work required at the site.
Read this guide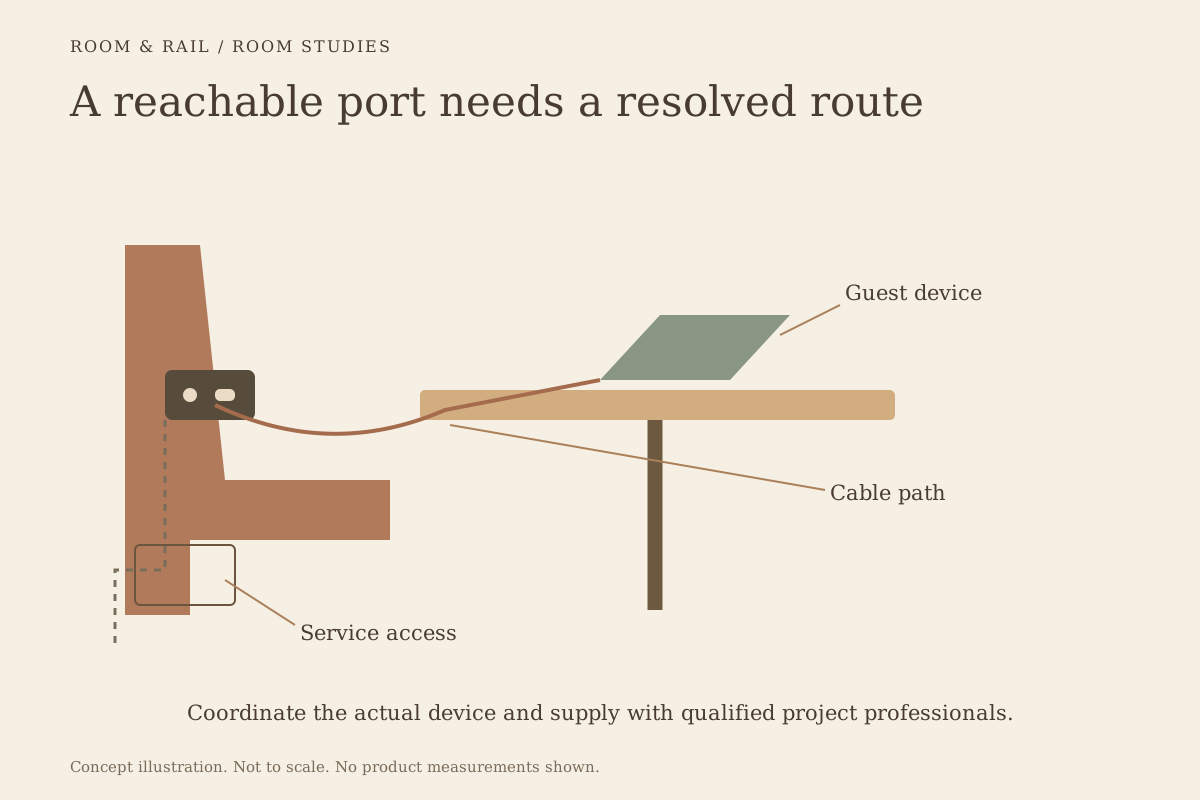
Booths · 6 min
Coordinate booth power with the guest position, cable route, actual device, cleaning routine, and future access.
Read this guideBring the references together
Save your chosen configurations to a finish board and compare verified samples side by side.