The room journal
When the booth fits the room but the table feels wrong
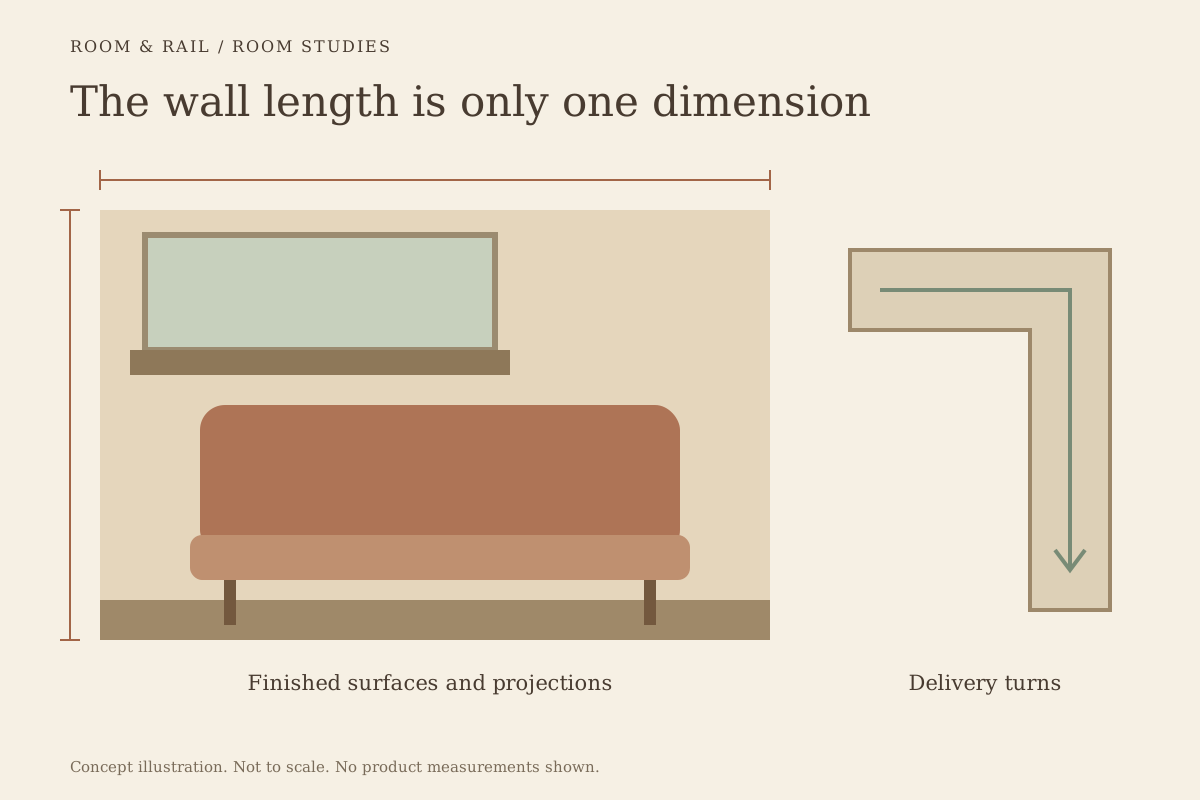
A booth can fit neatly inside a room and still leave the diner reaching too far, meeting a table edge awkwardly, or struggling to slide into the seat. The room footprint is only one part of the fit. The usable setting is formed by the booth seat, back, table surface, underside, and support together.
Review those parts in section as well as in plan. The relationship becomes much easier to understand when the actual furniture is represented at the same scale and someone sits in a representative assembly. A comfortable-looking photograph cannot answer every question about reach, entry, or foot position.
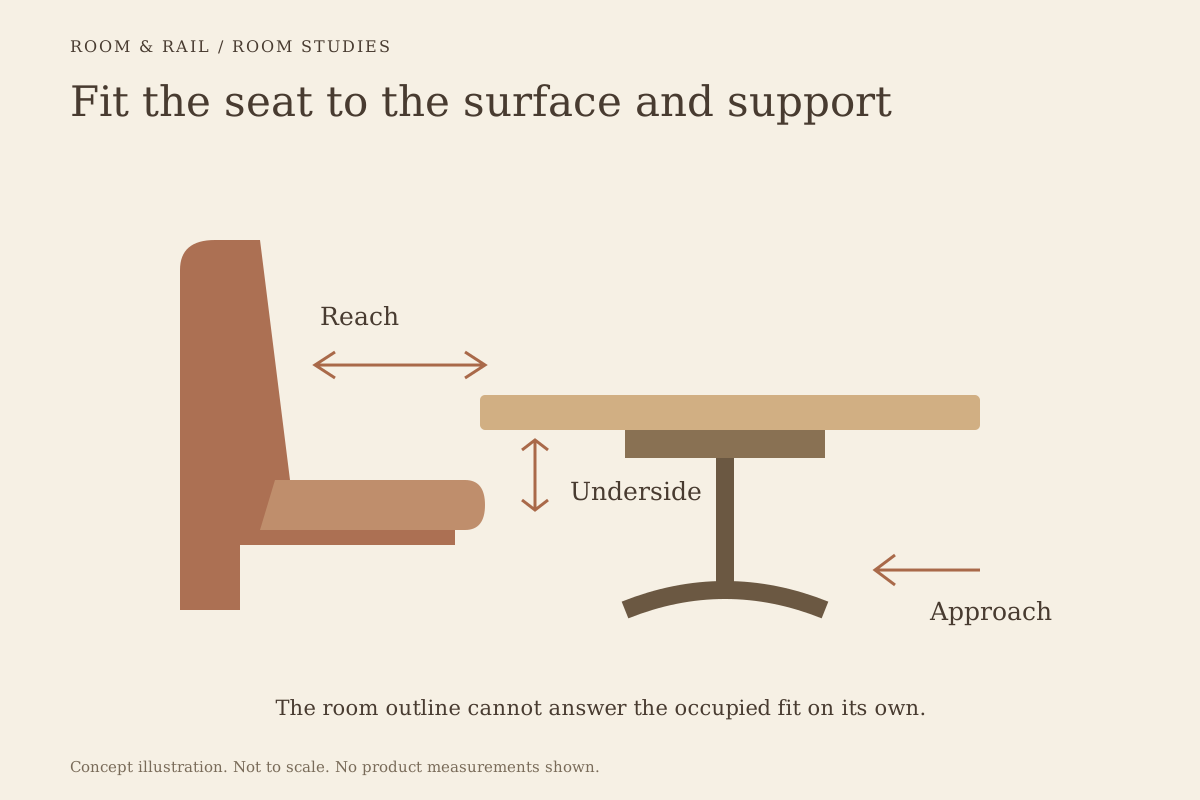
Open diagram at full size (new tab) ↗
Begin at the seat, not at the wall
The back of the booth establishes an outside boundary, but the guest sits forward of it. Back thickness, upholstery shape, and the usable seat depth determine where the person is positioned. A deep-looking booth may not provide the same usable seat as another model with a similar overall footprint.
The measuring guide distinguishes these dimensions. Do not estimate seat depth by subtracting a guessed upholstery thickness from an overall measurement. Use the model drawing or a measured sample when the dimension is needed.
The Ottis slat-back booth, for example, lists different overall depths for single and double versions. Its 23 3/4-inch single depth and 43 1/2-inch double depth describe the outside assemblies. They do not identify the usable seat depth or the proper table position for every guest.
Separate tabletop height from underside clearance
The dining surface and its underside are two different boundaries. Top thickness, an apron, a mounting plate, or a support member can occupy space beneath an otherwise suitable surface. A table height that appears familiar does not disclose all of those obstructions.
For a hypothetical section, a surface 30 inches above the floor with a 1 1/2-inch top leaves its plain underside at 28 1/2 inches before any mounting hardware or apron is considered. That subtraction is geometry, not an approved clearance for a particular person or booth.
The solid wood table set lists a 30-inch table height and a 1 1/2-inch top. The complete assembly still needs its actual underside details. Use the table-system guide to keep the top, base, and seating decision together.
Locate the dining edge relative to the seated person
The distance from the seat front to the table edge affects reach and entry. If the table sits too far away, a person may lean forward to eat. If it overlaps too closely, getting into position can be difficult. The useful relationship depends on the actual seat and tabletop, not one universal offset.
Set out the intended meal and have different people use the sample arrangement. Watch where their forearms, knees, and feet naturally go. Include the movement into the booth, the meal itself, and leaving the seat.
The tabletop sample evaluation explains why a full setting is more informative than a surface swatch for this task. The material sample can help choose color and edge, while the assembly answers the spatial question.
Follow the path into the inside seat
The opening at the booth end may be the most constrained part of the setting. A table corner, projecting base foot, or nearby chair can narrow that approach. Once inside, the person may need to move along the seat while managing the tabletop edge.
A rounded corner can change the contact geometry, but it does not automatically correct an undersized opening. The round-versus-square table guide separates the shape's outline from its usable surface and seating arrangement.
Evaluate the end condition with the neighboring furniture in place. An isolated booth sample may feel easy to enter while the same arrangement beside a wall return or busy route behaves differently.
Give feet a place beneath the table
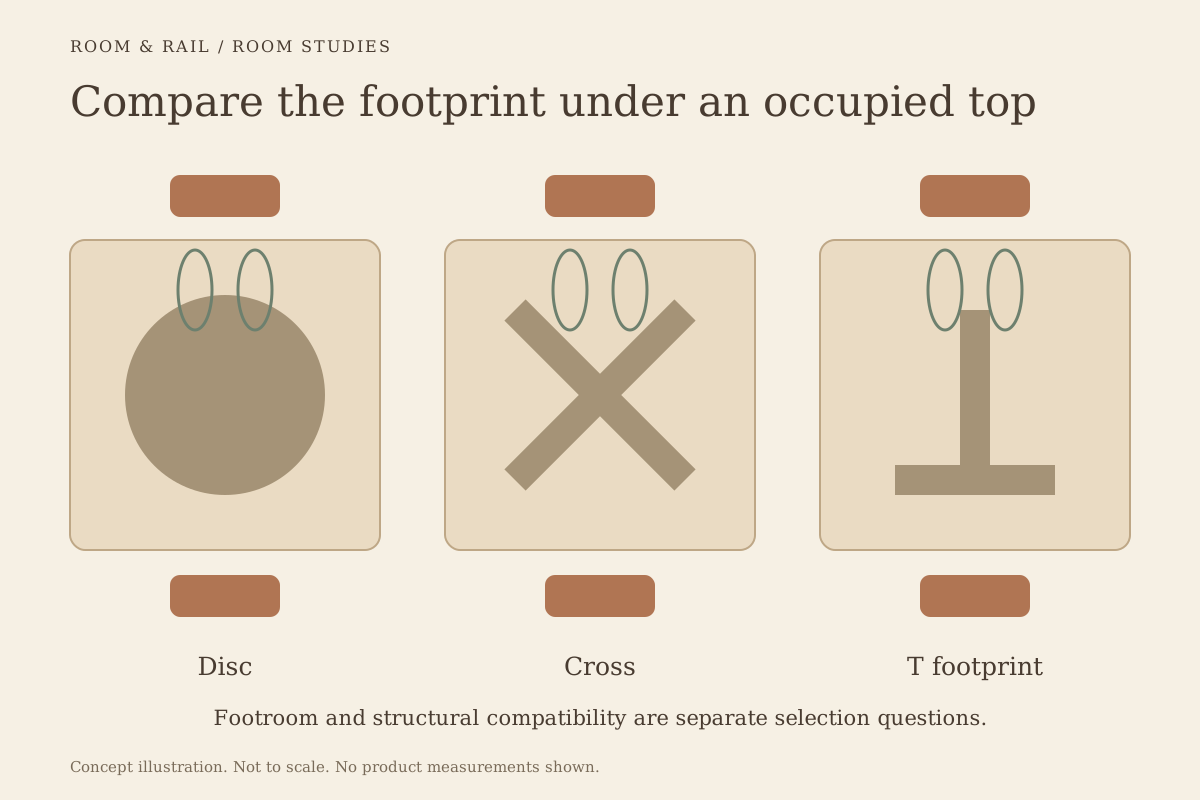
A support can be structurally suitable and still occupy a preferred foot position. A round disc distributes its footprint differently from a cross or T base. The issue becomes more noticeable when the booth prevents the guest from simply moving a chair backward.
The base-footroom article uses the occupied setting as the comparison. Review the whole footprint, including glides, projecting feet, and any stretcher. Check both the inner and outer positions at the booth.
Do not move the top off its intended mounting position to create footroom without an approved design. If the support conflicts with the required seating positions, choose a compatible base and top arrangement that resolves the conflict.
Keep upholstery thickness in the fit discussion
A change from a wood seat to a padded seat can change the way a person sits relative to the table. A different back treatment can also change the usable depth or posture. The effect depends on the actual construction, including how the padding behaves under use.
The Soho wood booth lists a wood seat or padded vinyl seat, with wood or semi-padded back choices. Those are meaningful configuration differences. The option names alone do not quantify the resulting occupied position.
The booth-upholstery guide connects material selection with the finished furniture. Approve the fit using the configuration that will be purchased, not a different seat form chosen only because it is available for inspection.
Look at more than one dining preference
A booth arrangement will not suit every guest equally. Different body sizes, mobility needs, and preferences can call for different seating choices. A room with only one fixed geometry gives staff fewer ways to respond.
The booths-versus-loose-seating comparison helps develop a room mix with a purpose. Integrate the required accessible dining arrangements into the overall plan, and have their dimensions and routes reviewed by the appropriate project professional.
Keep that review connected to the actual furniture schedule. A generic note on the plan cannot substitute for the top, support, and approach that will exist after installation.
Resolve the setting as one piece of the room
The best booth fit brings the table to the seated person without trapping the approach or occupying the needed foot space. It also supports the actual meal and leaves the surrounding room workable. Those relationships deserve to be settled before upholstery and finish choices make the arrangement feel final.
Once the sample or coordinated drawing answers them, retain the exact booth and table configuration together. A later change to top thickness, base, seat form, or back treatment should return to that relationship, because the original fit depends on more than the room's empty dimensions.