The room journal
Round or square restaurant tables: compare the setting, not just the footprint
A round tabletop and a square tabletop of the same nominal width do not provide the same surface area or perimeter. They also meet chairs, walls, and neighboring tables differently. Comparing them fairly requires a few fixed conditions so the result reflects shape rather than an unnoticed change in the room or service brief.
Use the same measured room, intended dining task, furniture family, and circulation requirements for both proposals. Then compare the occupied arrangements. A round top's missing corners can change a local relationship, but the chairs and guests still extend beyond the surface and must remain part of the plan.
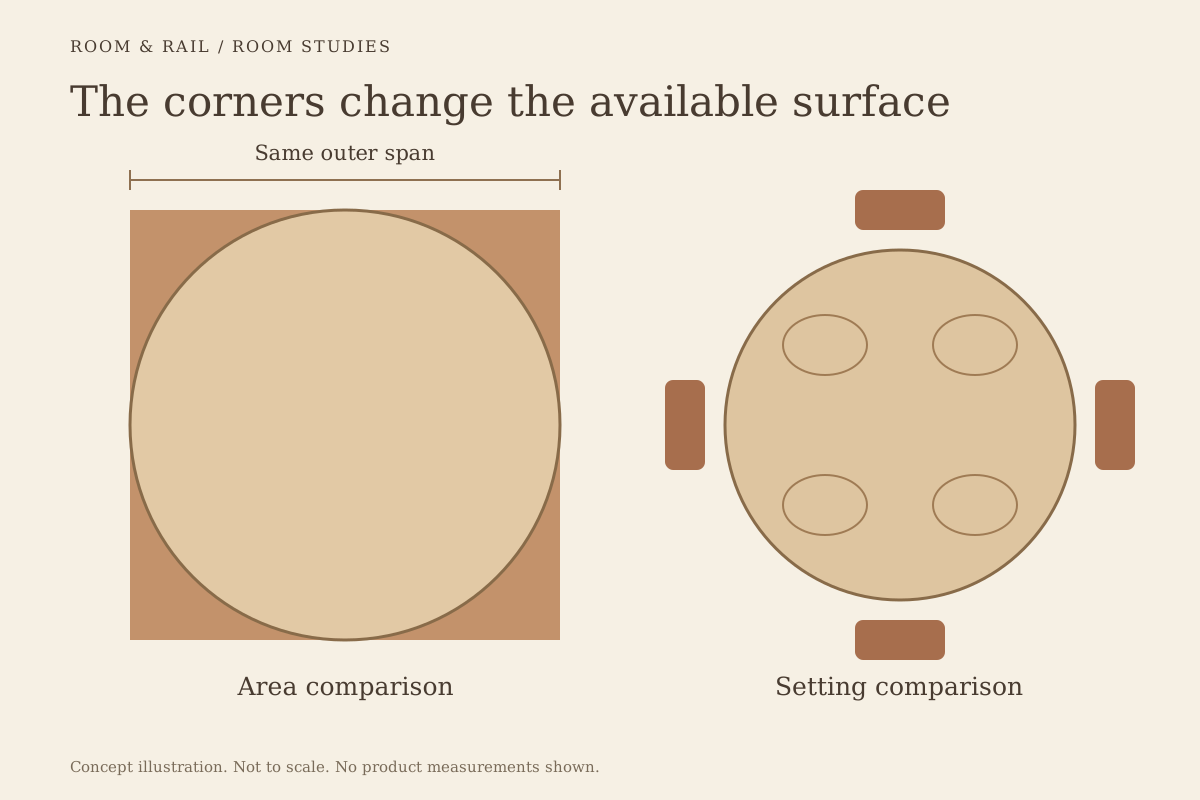
Open diagram at full size (new tab) ↗
Start with a controlled geometric comparison
A hypothetical 30-inch square has 900 square inches of surface area. A 30-inch-diameter circle has about 707 square inches, using pi times the 15-inch radius squared. The circle therefore has roughly 193 fewer square inches within the same 30-by-30-inch bounding box.
That difference is about 21 percent of the square's area. It is a geometric comparison, not a dining-capacity rule. The missing corner areas may be useful for particular objects or may sit outside the practical place settings, depending on the meal and seating arrangement.
The FRU-SW-BB tabletop offers both a 30-by-30-inch square and a 30-inch round option. That makes shape a real configuration choice within a listed product family. Each option still requires the appropriate base and mounting review.
Put the same meal on each shape
Use the restaurant's ordinary tableware and service style when comparing surface space. A central shared platter, individual plates, glassware, and condiment arrangement can occupy different patterns. The outline should support that actual setting rather than a theoretical number of plates placed as closely as possible.
On a square, the corners create surface beyond the midpoint of each side. On a round top, the edge curves away continuously. Those differences can affect where shared items sit and how far a guest reaches, but they do not produce one universal best arrangement.
The bar-spacing article uses the same principle for a counter: furniture width and dining-station space are different things. At a freestanding table, compare the occupied surface and the people around it before deriving a seat count from the shape.
Keep the seating positions explicit
A square suggests sides and corners; a circle does not impose the same straight-edge divisions. Guests can still be assigned specific positions around either form through chair placement and the surrounding room. Draw those positions rather than assuming the shape itself determines how people will sit.
The chair selection guide adds actual chair dimensions to that study. A broad armchair changes the occupied outline differently from a narrow open-back chair. The tabletop can remain the same while the furniture group around it grows or changes direction.
Review entry and departure as well as the seated view. A position beside a wall may have a different approach from one facing an open aisle. The comparison should preserve the same room constraints so a favorable location is not accidentally credited to the table shape.
Examine the corners against the actual route
Removing square corners changes the top's boundary inside its bounding box. It can affect a local passage beside the surface, but the relevant obstruction may instead be a chair back, base foot, or occupied seat. Identify which element controls the route at that point.
Use the layout schedule guide when documenting the full group and required circulation review in your own plan. A diagram that draws only tabletops may overstate the apparent advantage of a round shape. The complete room determines whether the geometric difference is useful.
A square can also be rotated in plan, but that changes its bounding outline relative to the walls. Do not compare a rotated square with an unrotated one as though its outside width remains the side dimension. Use a properly scaled drawing for the actual orientation.
Compare the support beneath the top
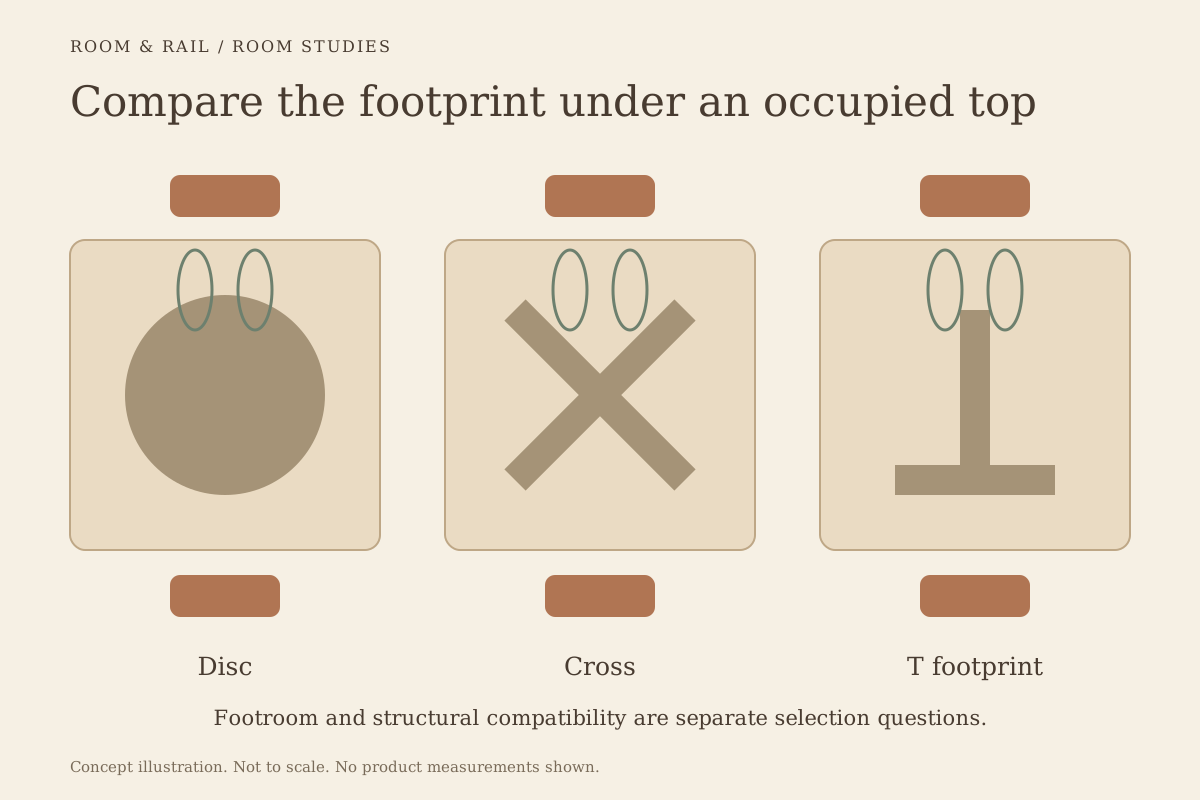
The base can be as important to the seated experience as the perimeter above. A pedestal, cross footprint, or paired support arrangement places material in different positions around the guest's feet. The appropriate choice depends on the selected top and its approved support requirements.
The table-base footroom guide separates clear space from an assumed stability benefit. A base that looks less intrusive is not automatically approved for the top. Keep the manufacturer's pairing information with each candidate arrangement.
The table-system article also distinguishes top size from mounting compatibility. A round and square version from one collection may not share every suitable base size. The controlled comparison should use a verified assembly for each, not one guessed base beneath both.
Decide whether tables need to combine
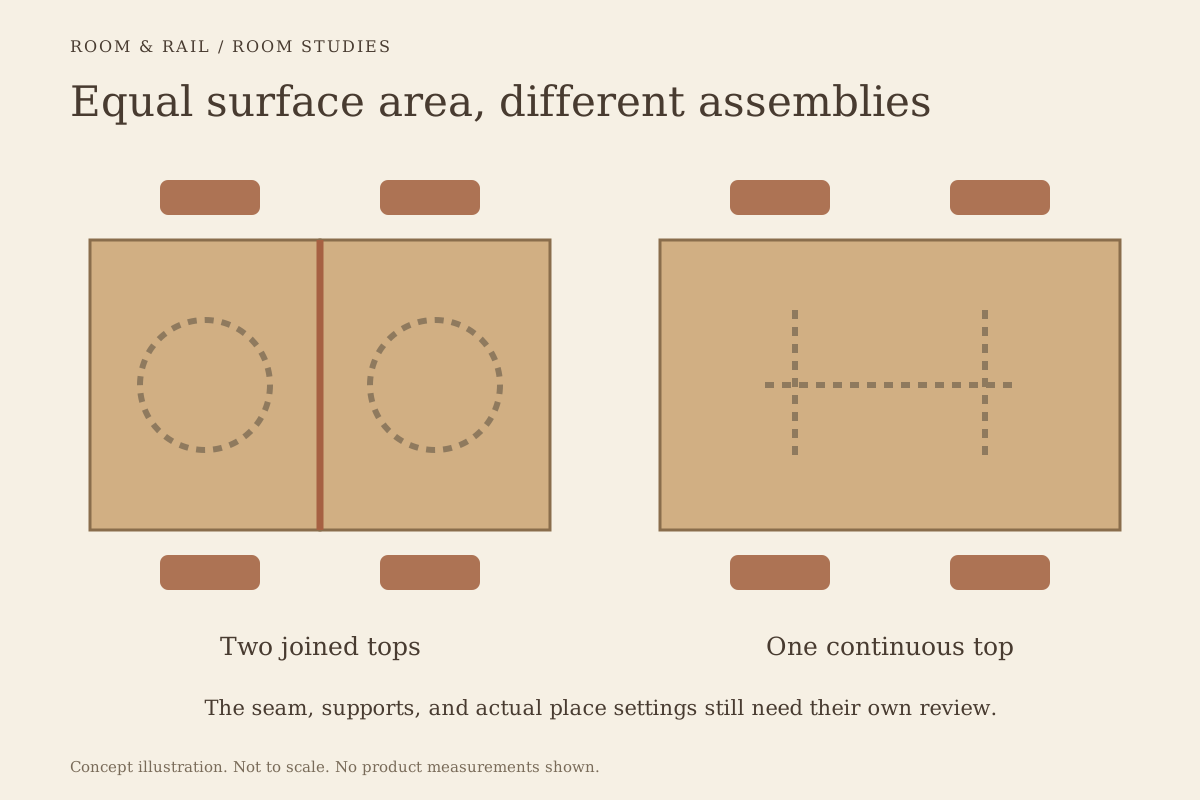
Straight edges can form a continuous rectangular outline when compatible tables are placed together, subject to the approved joining arrangement. Round edges meet differently and leave curved boundaries around the connection. That affects shared serving space and the visual pattern of a larger group.
The large-party table comparison considers seams, bases, and reset work. If combining tables is a regular task, evaluate that arrangement alongside the ordinary one. A shape that works well for individual groups may be less useful for the restaurant's larger-party routine.
Do not assume the restaurant must use one shape everywhere. A stable round-table zone and a flexible group of square or rectangular tables may serve different needs. The mix should respond to the room's activities and measured constraints rather than an arbitrary decorative alternation.
Read the repeated edges in the room
Round tables introduce curves that can relate to arched chair backs or soften a room dominated by straight millwork. Square tables create a more directional grid. Those visual effects become clearer when several tables are shown together with the actual seating and floor pattern.
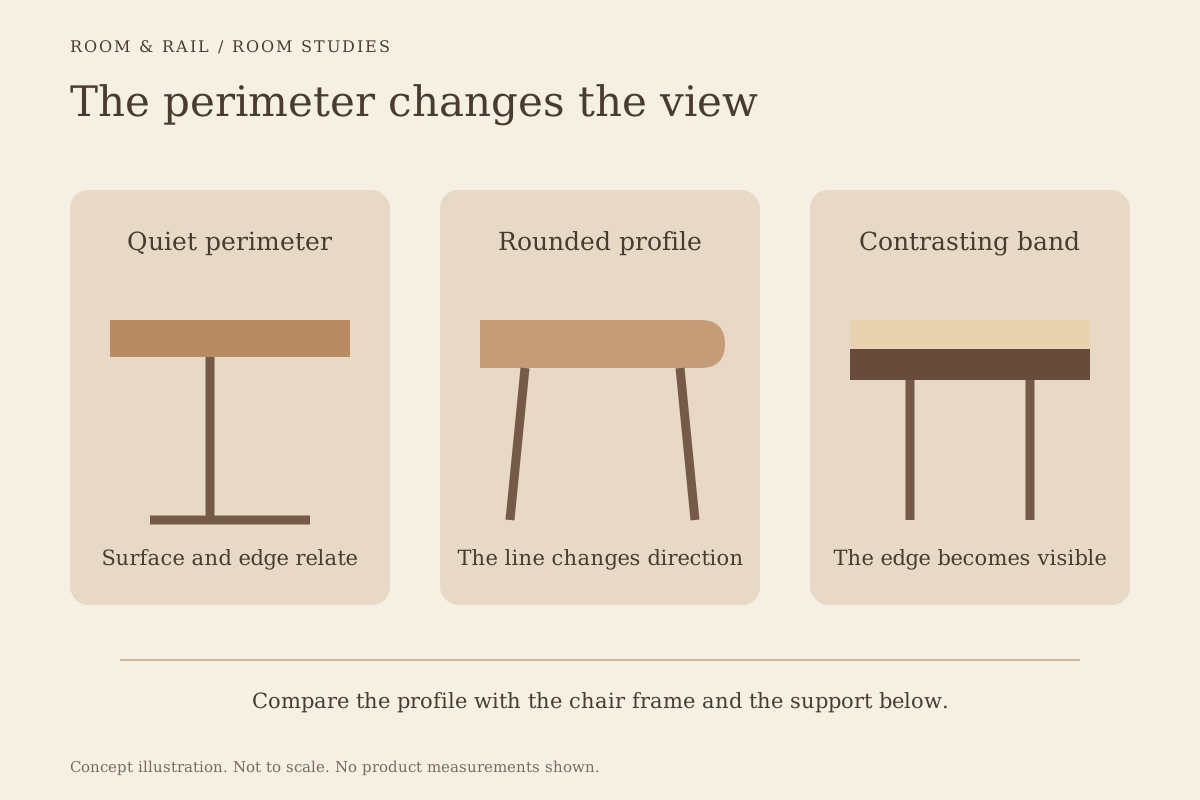
The table-edge study adds thickness and contrast to that reading. A dark perimeter can make either shape more prominent. A quiet edge may let the chair frames carry the stronger pattern, changing how much attention the geometry receives.
Use the finish-sample review with the intended top material. Natural wood variation or a large laminate pattern can read differently when cut into a circle. The material and shape should be reviewed together rather than approved in separate unrelated images.
Compare the proposals by the same questions
For each arrangement, retain the selected top, base, chairs, meal setting, occupied footprint, and combination needs. Then follow the buying workflow to compare actual configured quantities and costs. Keep any layout assumption visible until it has been reviewed.
Save the preferred grouping in the finish board with its room name. The useful conclusion should explain where the chosen shape helps the dining task or composition. Geometry narrows the question, but the complete occupied setting determines the decision.
Let the room choose the useful shape
A circle is not automatically more efficient because it removes corners, and a square is not automatically better because it has more area at the same nominal width. Each observation describes only one part of the comparison. The service, seating, base, and room boundaries determine its practical value.
A controlled study makes that value easier to see. By holding the real conditions steady and changing the shape deliberately, the restaurant can choose a table that belongs to its use and visual character. That is a stronger basis than a general rule about which shape seats more people.