The room journal
Bar-stool spacing when the counter serves a meal
The number of stools that fit along a bar depends on what happens at each place, not only on the width of the furniture. A guest eating a meal uses counter space for plates, cutlery, glassware, and movement. A row that looks orderly when empty can become crowded once those objects and people are present.
Use a spacing calculation as an early planning exercise, then test it against the actual service setting and room. It should not become a claim about occupancy, accessibility, or approved circulation. Those decisions require the responsible project review using the complete layout and applicable requirements.
Open diagram at full size (new tab) ↗
Establish the genuinely usable counter length
Measure the part of the counter proposed for dining after identifying corners, service openings, equipment, and other interruptions. Do not include a return or a section beside a structural obstruction merely because it contributes to the total countertop length.
Following the layout schedule guide, distinguish the whole counter from the proposed seating run in your project drawing. If the bar has several sections, name them separately. An end position beside a wall may need a different review from a middle position with open space on both sides.
Keep the measured plan current. A late equipment change or a new service station can remove usable length without changing the furniture order. The stool count should follow the actual arrangement rather than a number carried forward from an earlier design drawing.
Separate stool width from dining-station width
The FRU-114-BS-AR stool lists an overall width of 22 1/4 inches. That describes the outside furniture dimension. It does not specify the counter width needed for a guest eating a meal, the distance to the next stool, or the clearance required at an end.
The arm-clearance article explains why the arms and inside opening need their own review. Even an armless stool can serve a diner whose elbows and table setting extend beyond the seat. A narrow seat is not permission to reduce every surrounding dimension.
Set up the restaurant's actual place setting on a representative counter. Include the ordinary meal and its complete table setting. The station width should respond to the intended service and the review of occupied positions rather than being copied from a product width field.
Use arithmetic to compare proposals honestly
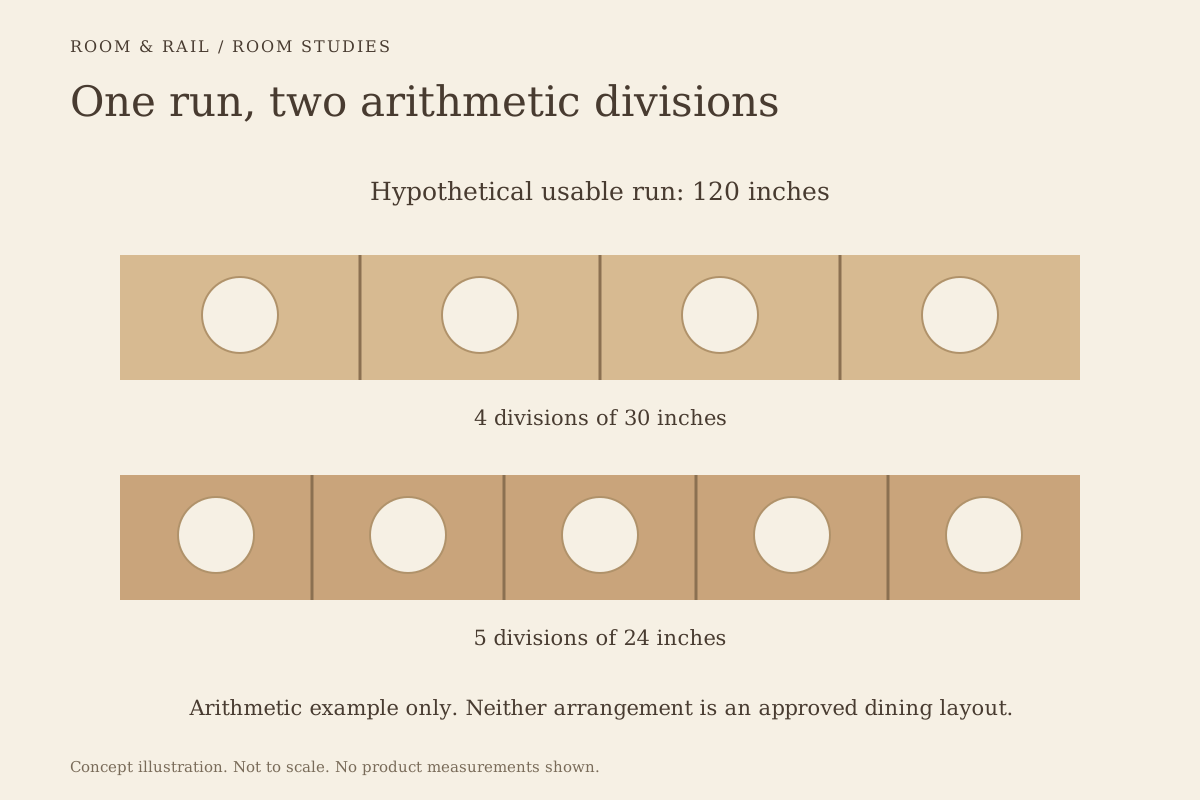
Suppose a hypothetical seating run has 120 inches available after the project's end and service allowances have already been established. Four equal stations would allocate 30 inches per place. Five would allocate 24 inches. These are alternative planning divisions, not recommended station widths or approved capacities.
With the 22 1/4-inch-wide example stool, a 30-inch center-to-center arrangement would leave 7 3/4 inches between equal front-facing furniture outlines. A 24-inch arrangement would leave only 1 3/4 inches. That subtraction still says nothing about the guest's elbows, turning motion, or usable dining surface.
The calculation is valuable because it exposes what changes when one more stool is added. It should prompt a better occupied-layout review, not prove that either arrangement works. Follow the buying guide when recording the selected quantity after the actual proposal has been reviewed.
Put the meal on the counter before approving the count
Lay out the plates, cutlery, glasses, and shared items used in normal service. A meal served on a broad platter can occupy a different shape from a compact bowl. The question is how neighboring settings coexist when guests use them, not whether every object can be packed into a still photograph.
Ask willing reviewers to perform ordinary dining movements in the sample arrangement. Include reaching for a glass, using cutlery, speaking to a companion, and allowing dishes to be served or cleared. Describe the observations rather than assigning a universal comfort score.
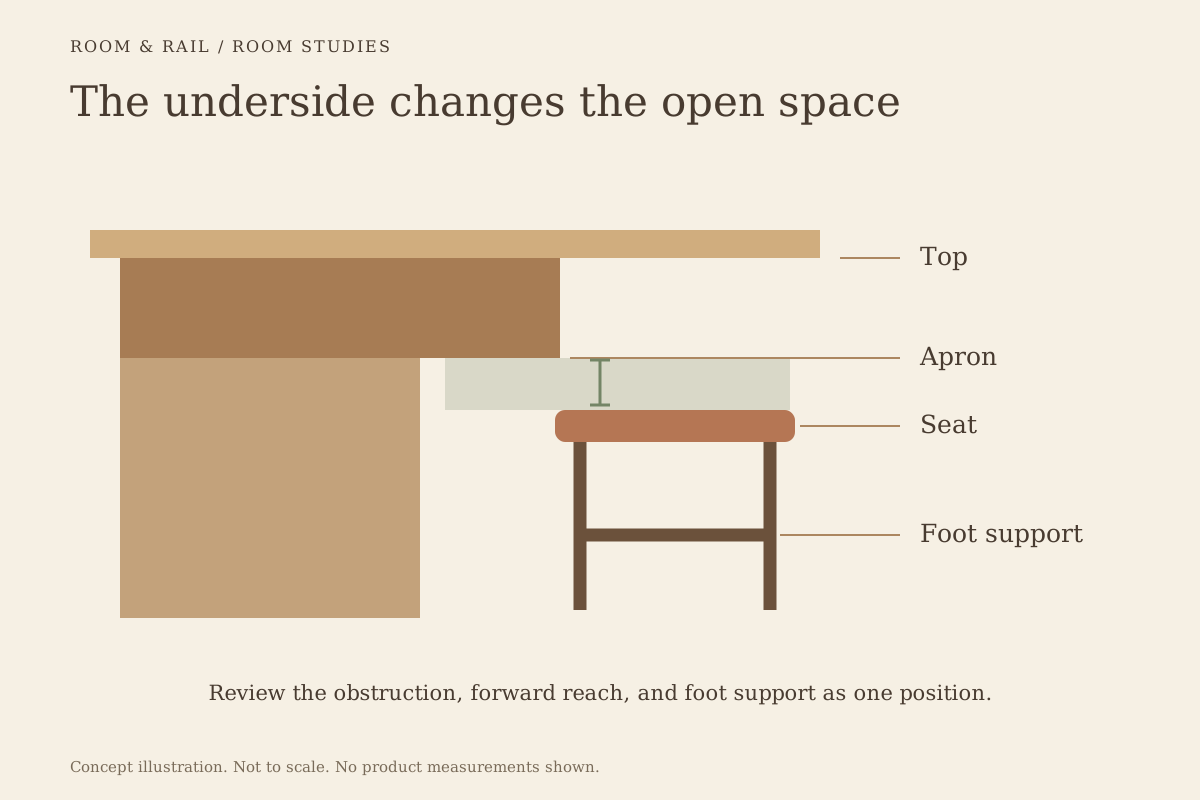
The stool-fit guide adds the distance from seat to counter and the underside relationship. A wide station does not compensate for a guest seated too far from the plate. Lateral spacing and forward reach are separate parts of the same dining position.
Review backs and arms through their movement
A front-facing outline can change when a swiveling seat turns. The FRU-134-BS-AR model is listed with arms and a swivel seat, with an overall width of 22 inches and depth of 20 1/4 inches. The actual turning range and moving envelope still need confirmation.
The swivel-mechanism guide separates rotation from return behavior. Draw the intended movement next to the adjacent place setting and counter edge. An arm that clears the next stool while empty may still interact with an occupied neighboring position.
The fixed-versus-swivel comparison also considers how a nonrotating stool is moved for entry. Do not reserve movement space only for swivels. A guest may pull a freestanding fixed-seat stool outward or angle it to sit down.
Give end positions their own attention
At the end of a run, the guest may approach beside a wall, counter return, or service route. A simple repeated center spacing does not describe those conditions. Review the first and last seats explicitly instead of assuming the middle arrangement can be copied to both ends.
A corner can also create competition between people seated on perpendicular sides. Their stool centers may be separated along the countertop while their occupied spaces overlap in plan. Draw the full furniture and guest-use envelopes around that corner before counting both positions.
The bolt-down planning guide is especially relevant where positions will become permanent. A freestanding arrangement can be adjusted during a trial; a fixed-base layout needs those questions resolved before installation establishes the centers.
Include the route behind the diners
The bar row is only one part of the room. Occupied stools, guests arriving or leaving, and staff movement all relate to the space behind the seating. Have the responsible designer review the complete circulation and access arrangement rather than treating leftover floor area as automatically adequate.
The inclusive seating discussion distinguishes furniture choice from accessible dining positions and routes. A high counter with stools does not replace that wider provision. The seating count must remain compatible with the complete project requirements.
The venue brief helps describe whether guests gather behind the bar seats, queue nearby, or move between screens and dining tables. Those activities can change the practical review even when the counter dimensions remain the same.
Let the selected count carry a reason
Save the approved stools, quantities, and bar zones in the finish board. Keep the measured plan and occupied-setting review with that selection. If the count changes, update both the furniture list and the drawing so one does not silently retain an earlier assumption.
A good bar count can explain why each place belongs there. It accounts for the meal, movement, end conditions, and room beyond the stool. That explanation is more useful than squeezing another furniture outline into the run and calling the result a dining layout.