The room journal
Bolt-down bar stools: settle the layout before fixing the base
Bolt-down bar stools hold the base in one position while the guest uses the seat above it. That can make a row visually consistent and keep the furniture from drifting away from its intended places. It also removes the small adjustments that staff and guests can make with freestanding stools.
The purchase therefore includes a layout and installation decision, not simply a different base style. Review the counter, movement, floor, service access, and future use before fixing a pattern in place. A neat row on a drawing is only useful if its permanent positions work for the people and tasks around it.
Open diagram at full size (new tab) ↗
Identify what is fixed and what can still move
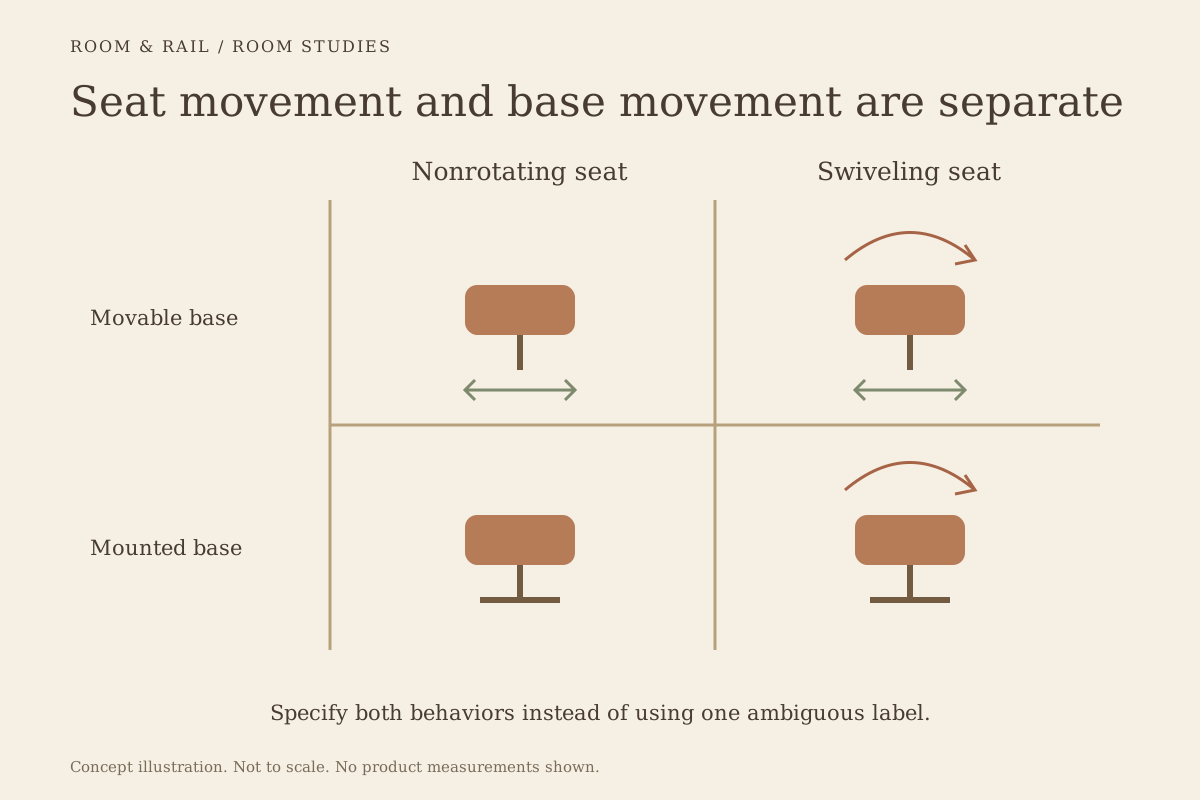
The FRU-BSB-134 stool is listed with both Bolt Down and Swivel Seat marked yes. Its base can be fixed while its seat has a movement feature. Those are separate parts of the configuration, and neither field gives the installation procedure or rotation range.
The FRU-BSB-886 backless model carries the same two flags, but has a different form: a metal frame, vinyl seat, and listed overall dimensions of 15 inches wide, 15 inches deep, and 30 inches high. Its smaller visible upper outline does not establish the spacing needed by a seated person.
Use the swivel-mechanism guide to confirm turning range and return behavior. A fixed center point makes that movement envelope especially relevant because the whole stool cannot be pulled away from an obstruction to create more clearance.
Start with a counter that has a settled purpose
Permanent stool positions make more sense when the counter arrangement is itself stable. Identify whether it serves full meals, drinks, waiting guests, or another activity. Locate service stations, corners, openings, and equipment that change how much of the counter is genuinely available for seating.
The venue brief helps translate that activity into furniture questions. A counter that changes from a buffet to seated dining may need flexibility that fixed stools cannot provide. A dedicated bar with a settled service pattern presents a different decision.
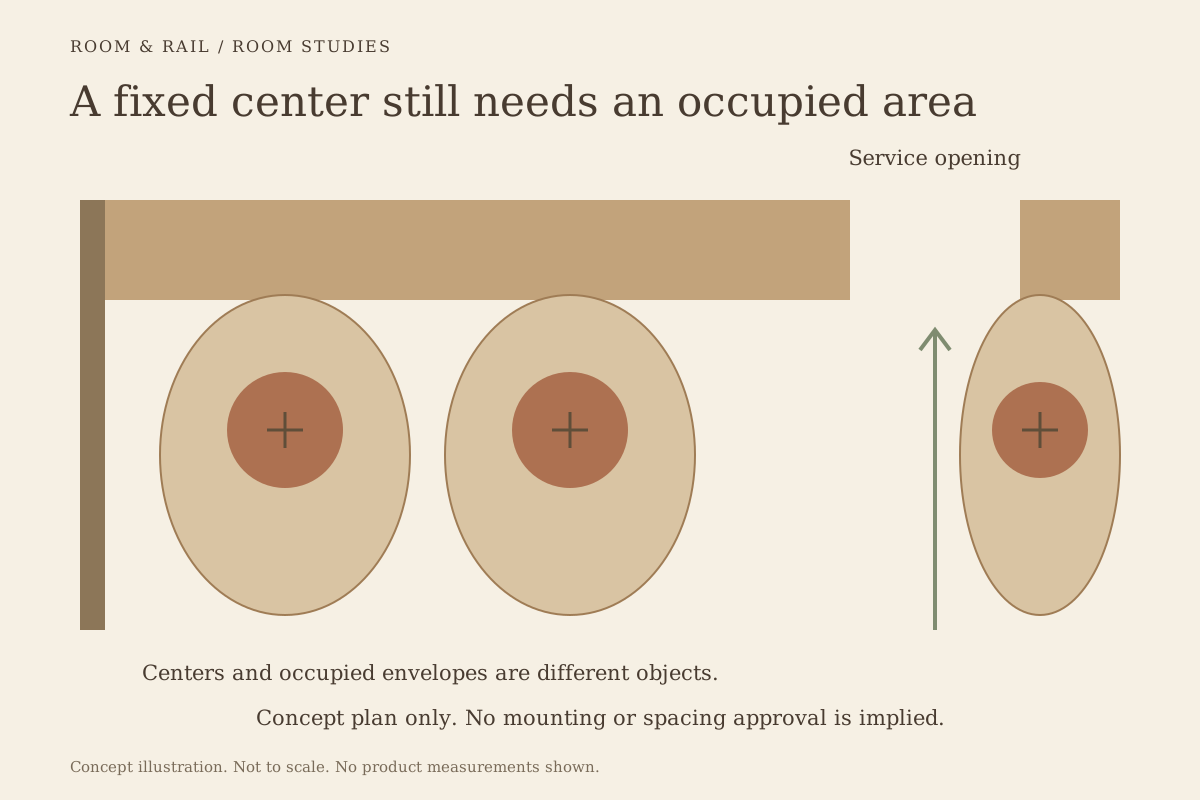
Do not treat unused counter length as automatically available for another place. Staff may need an opening for service, and a guest may need space to approach or leave the end position. The plan should account for these activities before the base locations are proposed.
Draw the occupied space around each center
A fixed base position is a point on the floor, but the guest and stool occupy an area around it. Include the seat, back, arms where present, feet, and intended rotation. Review that envelope beside the counter face and neighboring places so the drawing describes more than evenly spaced centers.
The eating-at-the-bar guide distinguishes furniture width from the surface space needed for a meal. A plate, glass, and cutlery can make the practical station wider than the empty stool. The approved layout should respond to the actual service setting.
At a curved or angled counter, equal distances along the front edge may not produce equivalent relationships between seats. Draw the center positions in plan and review the angles of approach. A mock-up can reveal where knees, backs, or neighboring diners compete for space before installation fixes those positions.
Review the floor before specifying anchors
The floor is part of the installation. Its construction, finish, concealed services, and any restrictions on drilling need review by the responsible installer or professional. A furniture listing that says bolt down does not establish that the proposed substrate can receive the base.
Obtain the model's current mounting instructions and required hardware information. Do not choose fasteners by the visible holes alone, copy an anchor schedule from another product, or improvise a fixing method from a photograph. The manufacturer's assembly and the actual site must be considered together.
Use the buying guide to include this dependency in your purchase sequence. Installation approval should not be left until boxes arrive. A buyer can select a preferred finish while keeping the base arrangement on hold until the site questions are answered.
Allow for cleaning around a permanent base
Freestanding furniture can sometimes be moved to expose the floor beneath it. A fixed base changes that task. Review the shape where the base meets the floor, the available reach around it, and the approved cleaning instructions for the adjacent finish and furniture.
A cover may hide the mounting area, but its presence does not tell you whether it is removable or how it should be maintained. Ask about the actual assembly. Avoid describing a covered base as sealed, waterproof, or maintenance-free unless that claim is specifically documented.
The footrest article adds another access question. A fixed base and projecting foot support can create areas that are awkward to reach from one side. Review the complete cleaning task in the sample layout rather than assuming the narrow pedestal leaves everything accessible.
Consider the changes the room may need later
Permanent positions can become a limitation when the menu, counter use, or seating mix changes. A room that needs a wider dining position, a different stool shell, or a new service opening cannot necessarily accommodate it by moving one item a few inches.
The inclusive seating discussion explains why furniture choice and the complete dining arrangement need separate review. A fixed stool does not replace the need for suitable accessible dining positions and routes. Have the responsible designer review those relationships for the actual project.
Also ask what happens if a stool is temporarily removed for service. The remaining base or floor condition needs an approved response. Do not assume that unbolting the seat assembly leaves an unobstructed or finished surface suitable for ordinary circulation.
Compare the fixed row with a movable alternative
A useful comparison uses the same counter and service brief for both arrangements. Show the fixed centers, then show a freestanding option with its intended parked and occupied positions. Compare how each handles cleaning, guest entry, furniture replacement, and occasional layout changes.
The fixed-versus-swivel guide addresses seat movement, which is a different question from floor mounting. A freestanding stool can swivel, and a fixed base can support a swiveling seat. Keep those two decisions distinct so the comparison does not confuse them.
Following the layout schedule guide, identify the exact model, selected options, and installation status for each fixed position in your project record. Label a proposed location as proposed until it has been reviewed. A furniture quantity alone is not an installation drawing.
Keep the visual rhythm connected to real positions
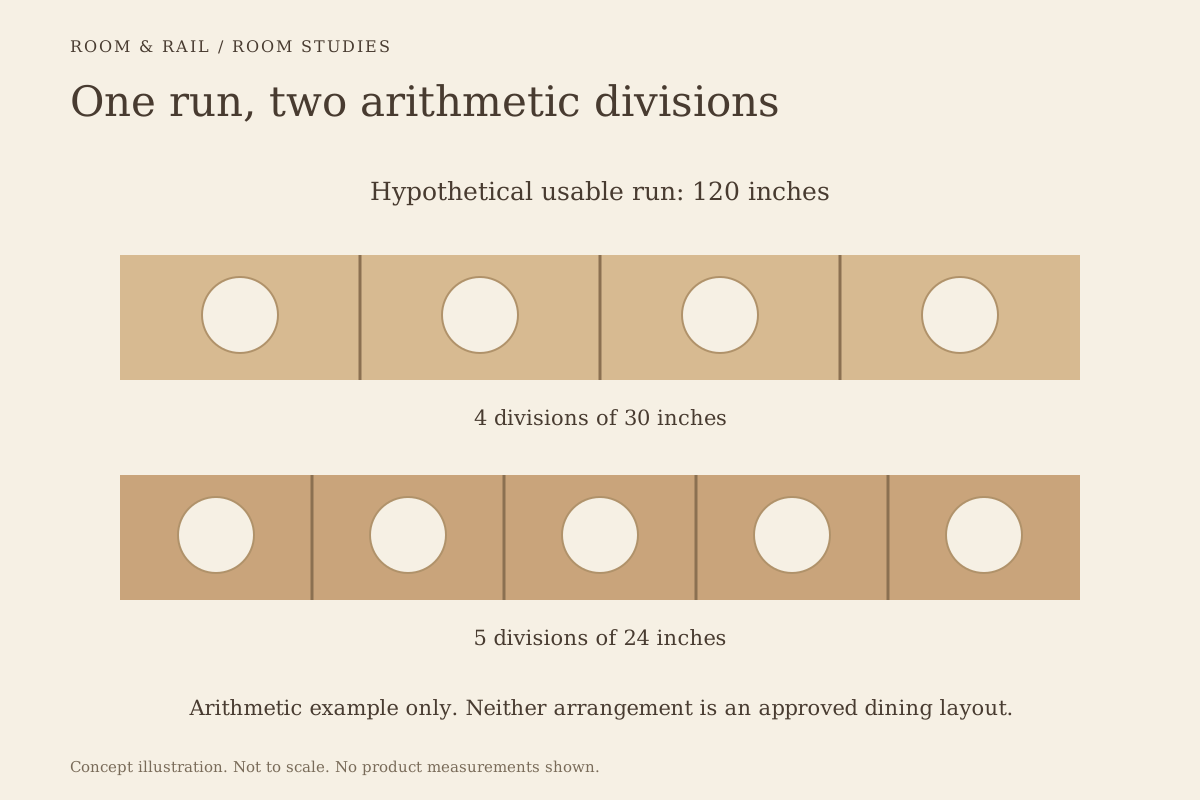
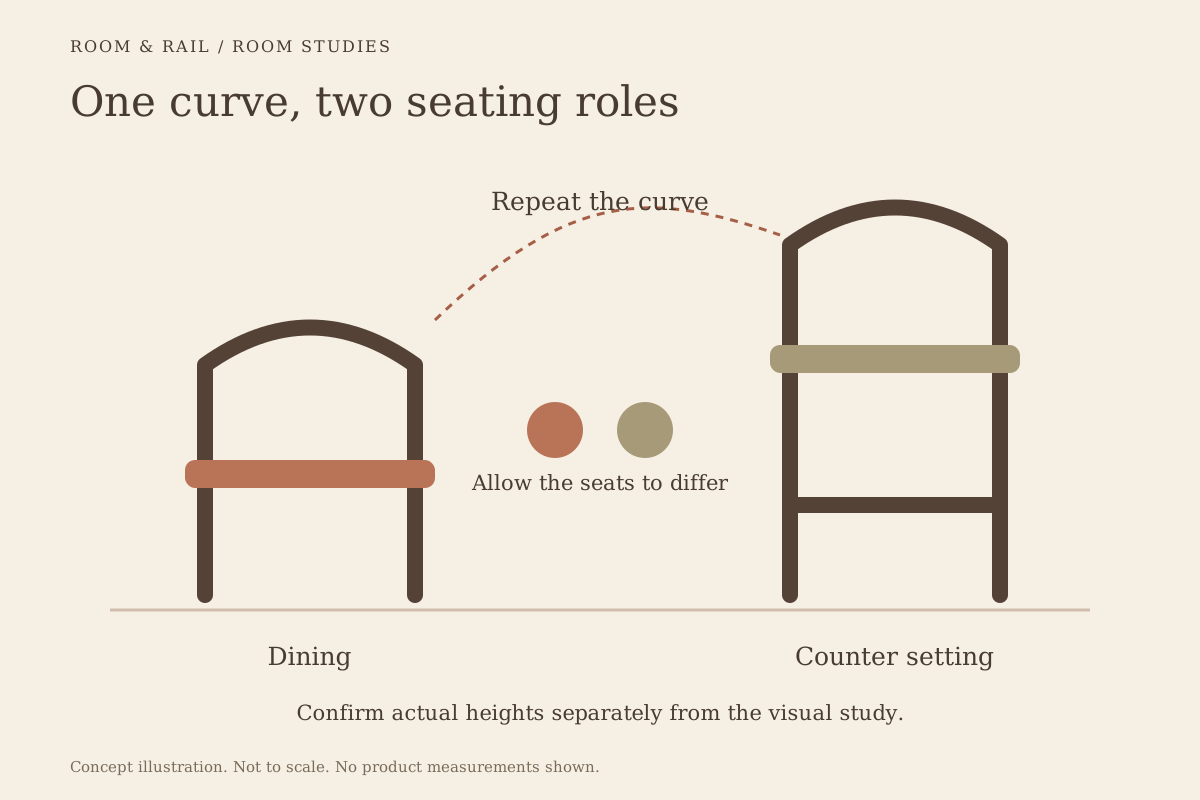
A fixed row can establish a clear rhythm through repeated backs, footrests, and frame colors. Review it from arrival and from nearby dining seats using the sightline study. The row should relate to the counter's actual divisions rather than simply following a decorative spacing pattern.
Save the approved finishes and model in the finish board, while keeping the installation drawing and instructions with the project records. The visual board identifies the furniture; it should not become an informal substitute for the mounting plan.
Commit to the arrangement before fixing the furniture
The right bolt-down decision makes its tradeoffs explicit. It accepts a permanent base position because the counter use, guest movement, service access, and site conditions have been reviewed together. Where those conditions remain unsettled, the layout needs more work before installation.
A fixed row can be orderly and intentional without being inflexible by accident. The difference lies in planning the occupied room through its complete service sequence. Treat each base position as part of a lasting arrangement, and the furniture choice becomes much clearer.