The room journal
Restaurant chairs for varied guests: compare usable space and choice
A dining room can offer a coherent furniture palette without expecting every guest to use the same chair. Seat width, depth, arms, back shape, and access to the table affect people differently. An inclusive selection makes room for those differences while keeping the seating choices recognizably part of one restaurant.
This is a product-fit discussion, not a claim that a chair makes a restaurant accessible. Building access, routes, dining surfaces, and seating distribution need their own professional review. Within that wider work, a better chair mix starts with the usable space a person experiences rather than a style name or a single load figure.
Open diagram at full size (new tab) ↗
Read the space inside the outline
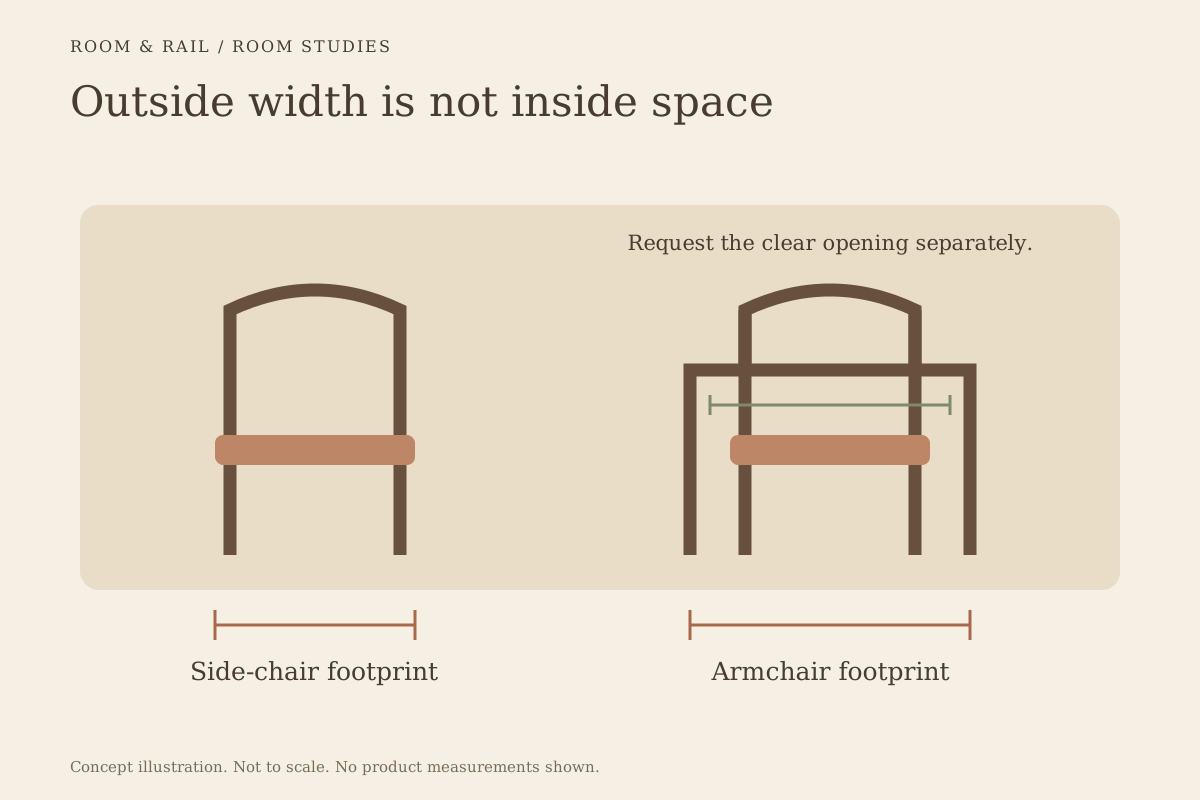
Overall width describes the outside of a chair. It may include arms, curved side rails, or a broad back that does not translate into an equally broad seat. Usable seat width is a different measurement, and clear space between arms can be different again.
For example, the FRU-US-225 side chair is listed at 17 inches overall width. Its FRU-US-225-AR armchair counterpart is listed at 22 1/2 inches overall width. The wider outside measurement does not tell us the clear width between the arms, so it cannot determine which version will fit an individual guest.
The armchair comparison considers their different room footprints. For inclusive fit, add a separate question about the space within that footprint. Obtain a dimensioned drawing or review the actual sample instead of estimating an inside measurement from a photograph.
Separate weight information from body fit
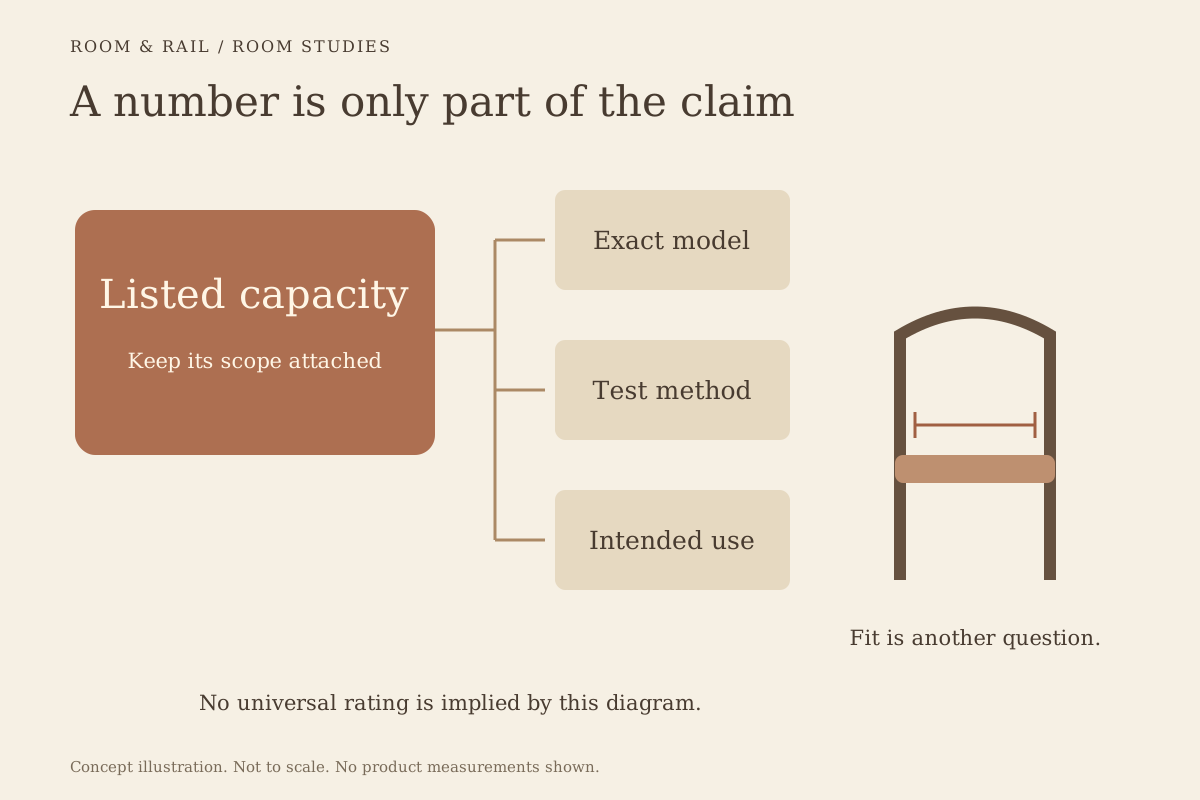
A stated weight capacity describes one product claim; it does not describe the width, depth, or shape of its seating surface. The two wood-chair examples above both carry a listed 500 lb capacity, but their forms differ. That figure does not make their fit equivalent or establish comfort for every guest.
BIFMA's published discussion of chair loads also distinguishes testing methods from simple load ratings. Its guidance does not support treating a static number as a universal description of actual use. The weight-capacity guide explains the questions to ask about the exact model and supporting documentation.
Avoid assigning people to a chair based on appearance or making assumptions about their needs. Offer understandable choices and assistance when requested. A furniture specification can make suitable alternatives available without turning a guest's arrival into a public assessment.
Include both the benefits and limits of arms
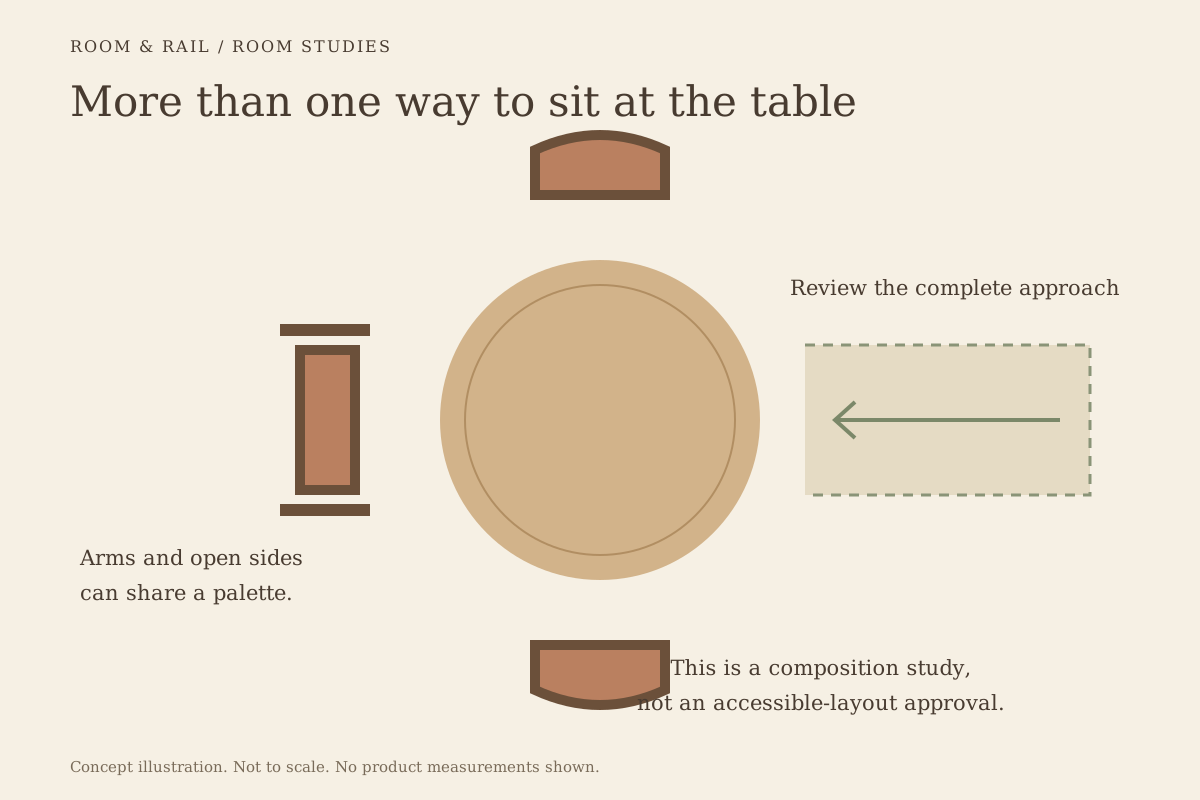
Some guests may prefer arms as a place to rest their forearms or as part of the way they approach and leave a seat. Others may prefer a chair with open sides. The same feature can help one person while restricting another person's preferred position.
Arms also have a relationship to the table. Their height and projection affect whether the chair can move beneath the edge, and the table apron may matter more than the top height alone. An armchair pushed farther away from the table can change both dining reach and the space behind it.
Use the table-system guide to examine the full assembly rather than the tabletop photograph. The chair, top, apron, and base should be reviewed together. A nominal dining height is not proof that an arm clears the underside or that every guest can reach the setting comfortably.
Compare seat depth with back support
A deep seat may leave a shorter guest choosing between reaching the back and placing the feet comfortably. A shallow seat can create a different experience for someone with longer legs. Back curvature, padding, and the front edge change that relationship, so a depth number alone cannot predict the result.
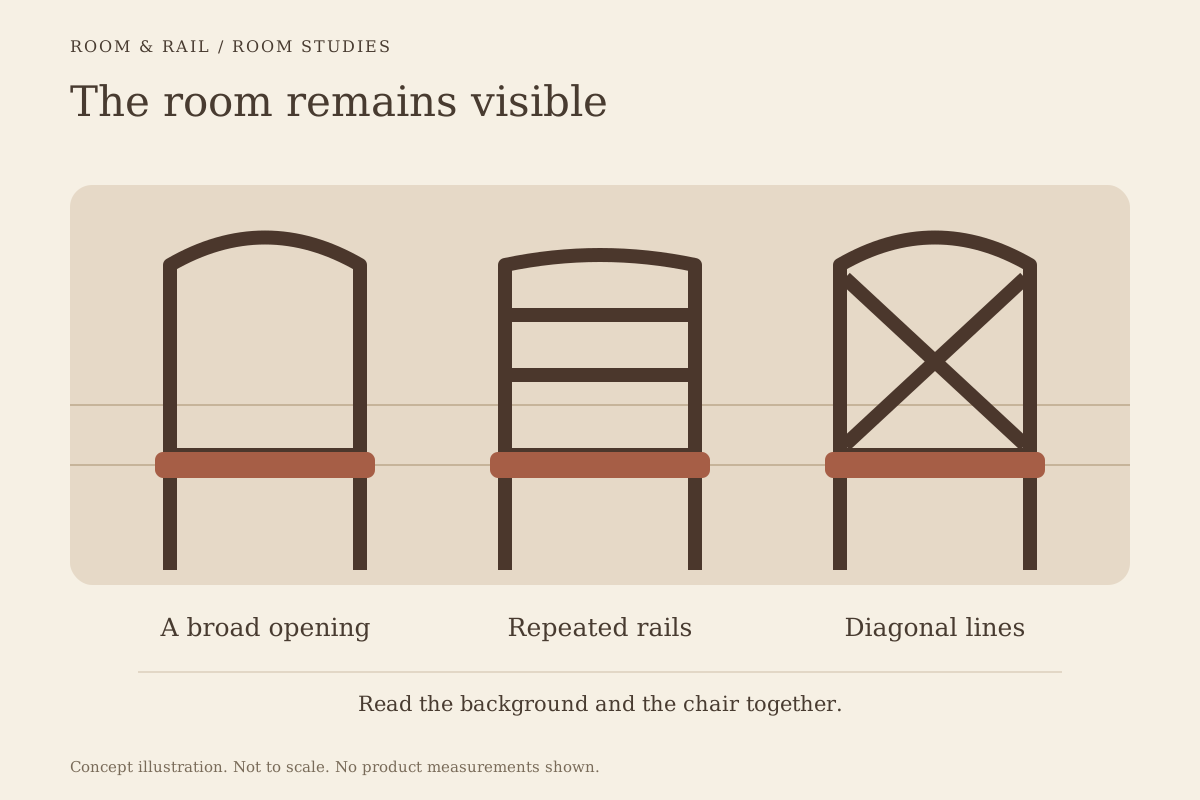
The bucket-chair fit guide explains why a curved shell deserves particular attention. The broadest outside dimension may sit behind the usable seating area, and raised sides can change the sense of enclosure. Review entry, seated posture, and departure rather than looking only at the front view.
For a sample session, invite several willing reviewers and ask each to describe the same ordinary dining tasks. Keep their observations separate instead of averaging them into a comfort score that hides disagreement. This is a proposed evaluation method, not a statement that the products have been tested by our team.
Make alternatives part of the original composition
A room with one dominant chair can still include a second form through a shared frame tone, seat color, or back detail. The goal is to give alternatives a deliberate place in the design rather than making them look like temporary replacements fetched from storage.
The mixed-chair guide offers ways to repeat one visual relationship while allowing silhouettes to differ. A chair without arms might share upholstery with an armchair, for example, while the table keeps the two forms visually connected. The selected finishes still need their own product references.
Avoid placing every alternative only at the least desirable table. Discuss distribution with the person responsible for the room and the accessible seating plan. Furniture variety should support the actual service arrangement, including how staff can offer a choice without disrupting neighboring guests.
Keep wheelchair dining and loose-chair selection connected
An accessible dining position involves the table and approach, not a special loose chair placed beside it. Where a chair is removed, the remaining base, knee space, floor space, and route still need to suit the intended use and applicable requirements.
Use the layout schedule guide to document movable furniture and the approved arrangement when it is moved in your own room schedule. A removable chair does not, by itself, establish a compliant dining location. Ask the responsible designer to review the complete arrangement using the current requirements for the project.
Also decide where a displaced chair can go during service without blocking another table or route. This operational detail belongs in the room plan because a drawing that works only when an extra chair disappears has not described the actual restaurant.
Test the experience with the real table setting
A chair trial is more useful beside the intended table than in an empty showroom area. Include the table edge, base, place setting, and nearby seating. Review whether a person can settle in, reach ordinary dining items, and change position without the furniture forcing an awkward posture.
Use the comfort-review guide to organize observations without claiming a universal result. If an alternative chair is preferred for a particular reason, record that reason plainly. Keep subjective experience separate from measured dimensions, documented product claims, and accessibility decisions.
Give choice a permanent place in the room
Save the selected chair variants and their finishes in the finish board, with the room group and intended position clearly named. Keep any missing interior dimensions visible until they are resolved. A wider exterior silhouette or a padded seat should never stand in for an unanswered fit question.
A thoughtful chair mix can look intentional and offer more than one way to sit. The work is in matching the furniture to varied human use, then carrying that choice through the table arrangement and daily service. The result should be a room where alternatives belong from the beginning.