The room journal
Restaurant chairs with open backs: keeping a dining room visually light
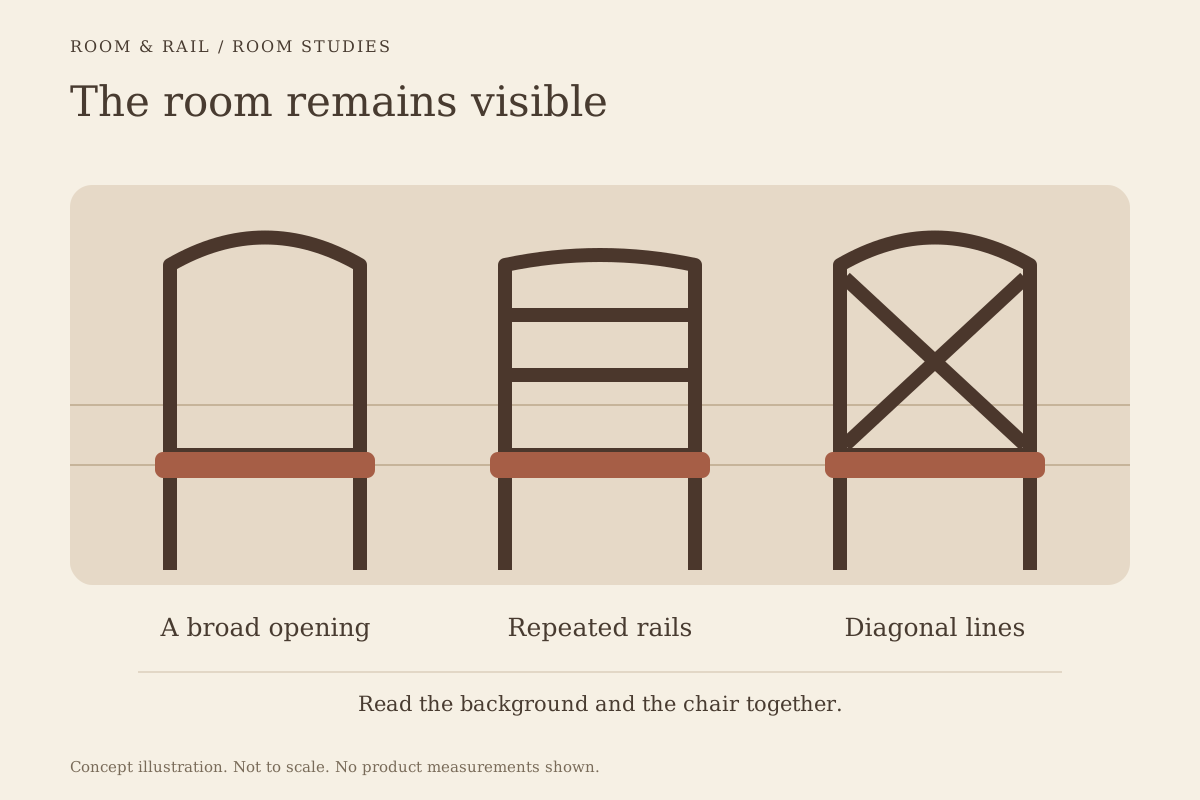
Open-back restaurant chairs let the room remain visible through the seating. A wall color, table edge, or patch of daylight can appear between the rails, so the chair contributes an outline without filling the whole view. That quality can be useful when the architecture already has plenty to say.
The choice still deserves a closer look. A crossed back, a ladder back, and a curved frame leave very different openings. Compare the shape of that empty space as carefully as the finish around it, especially when the same chair will appear many times across the dining room.
Open diagram at full size (new tab) ↗
Look through the chair before looking at its color
Start with a photograph of the intended room and identify what will sit behind the seating. Against a plain wall, the chair's frame may become a clear drawing. In front of shelves, patterned tile, or busy artwork, the same lines can become part of a much denser scene.
Browse the restaurant chair collection with that background in mind. Concentrate on the back opening before comparing seat fabrics or frame colors. Does it reveal a broad area of the wall, divide the view into narrow strips, or cross it diagonally? None of these is automatically the quieter choice.
A small chair photograph on a white background removes most of this context. Bring the shortlisted silhouette into the finish board, then describe the background in the room notes. The written observation prevents an attractive catalog view from becoming the only basis for the decision.
Repetition changes the drawing
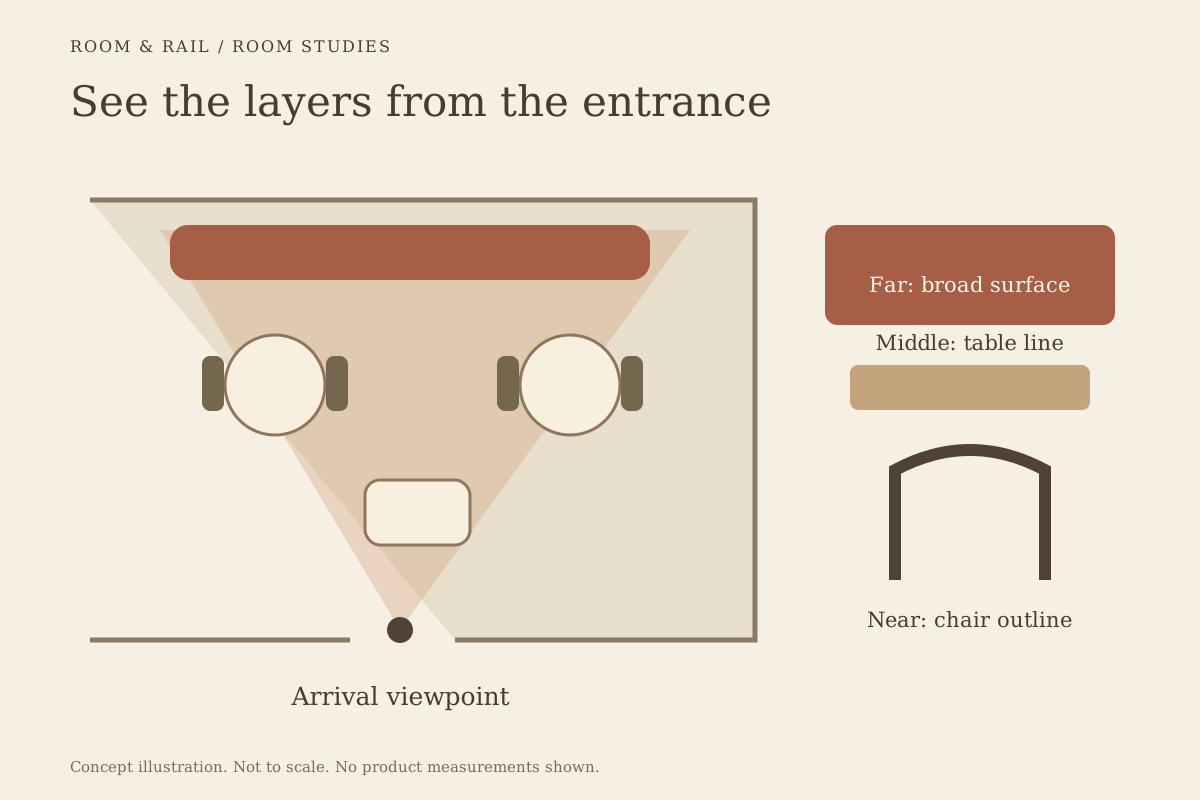
One open back can look simple. Several rows of it can produce a strong pattern, particularly where chair frames overlap from the entrance. Horizontal rails, diagonal braces, and vertical legs may all be visible at once.
Try a rough elevation using plain outlines rather than detailed product cutouts. Repeat the proposed chair across the number of positions in the actual arrangement. This is a visual study, not a measured seating plan. Its purpose is to reveal whether the repeated shape supports the room or competes with features you want to keep prominent.
Beside table tops, consider which lines will meet. A chair rail close to a thick table edge can create another horizontal band. A more open frame may leave that edge visually separate. The final relationship depends on the listed dimensions and the angle from which guests enter.
Compare the frame with the material behind it
A dark frame against a pale wall can read as a pronounced outline. Against dark paneling, its shape may be less distinct while the seat becomes more noticeable. These are relationships to test in the actual scheme, not properties that belong to a color name alone.
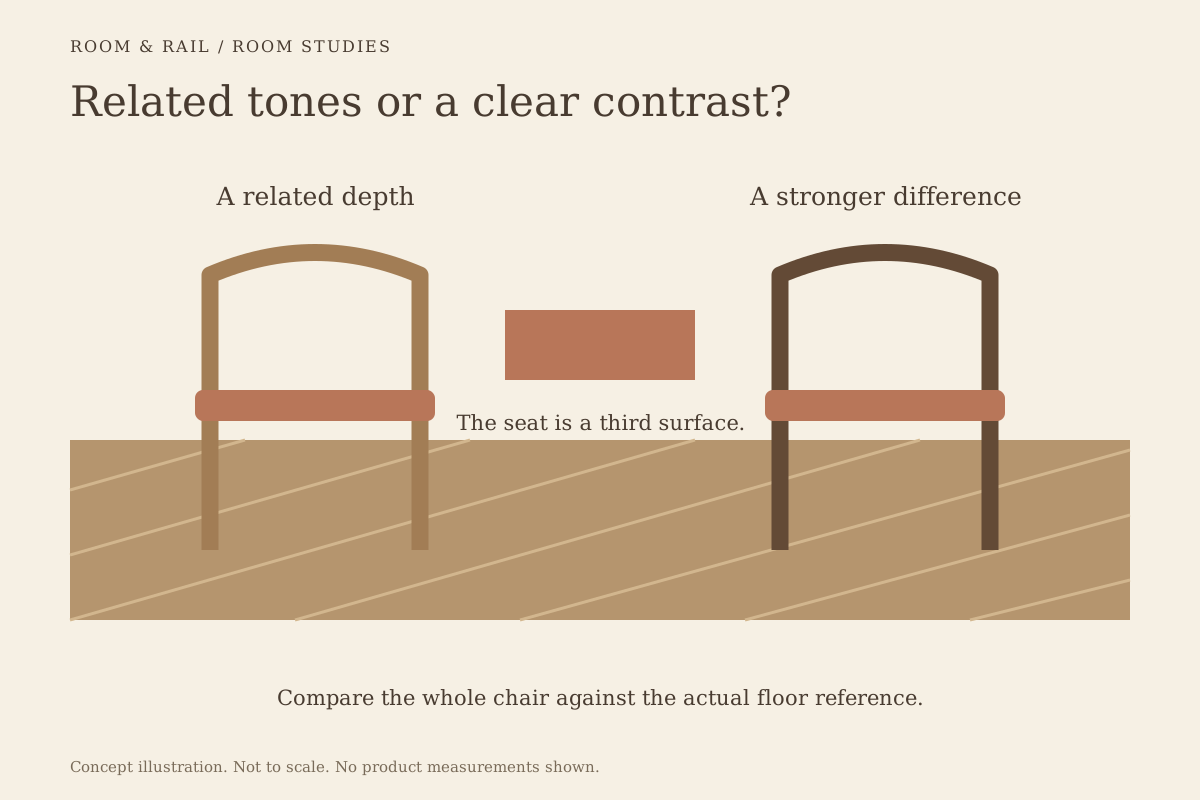
With wood chairs, compare the frame's tone with the existing floor or millwork. A close match that is slightly different can be harder to read than an intentional contrast. Keep actual material references beside each other when the distinction matters.
Metal chairs introduce another choice of line and surface. Read the product's material and finish description rather than assuming that a dark photographed frame is wood or metal. The materials page helps separate visible appearance from the construction recorded for the product.
Give the seat a separate job
The back may be open while the seat remains a clear patch of color. Decide whether that patch should connect neighboring chairs, echo a booth, or sit quietly beside the tabletop. An open silhouette does not require a pale seat, and a darker seat does not remove the frame's openness.
Where upholstery options are available, keep the selected label attached to the chair. A general room palette with a swatch floating beside several models leaves the intended application unclear. Save different configurations on separate lines, even when they share the same frame.
Use the finish-board guide to keep those references organized. The representative product photograph and the chosen finish thumbnail can describe different parts of the decision. Read them together instead of treating the larger image as proof of every selected option.
Check the view from a seated position
An entrance view is only one view. From a table, a guest may look through the nearest chair toward another group, the bar, or a service area. An open back can reveal more of that background than a solid panel would.
Walk the room at the intended seating positions if access is available. Use existing furniture or a simple temporary outline to study the sightline. You are judging the composition here; circulation, accessible routes, and furniture clearances still need the appropriate measured review described in room planning.
If the visible background is unresolved, keep both an open-back and a more enclosed alternative on separate boards. The comparison becomes more useful once the wall treatment or adjacent seating is known. Avoid choosing the chair merely to conceal a detail that may change before the room is finished.
Let nearby seating differ with purpose
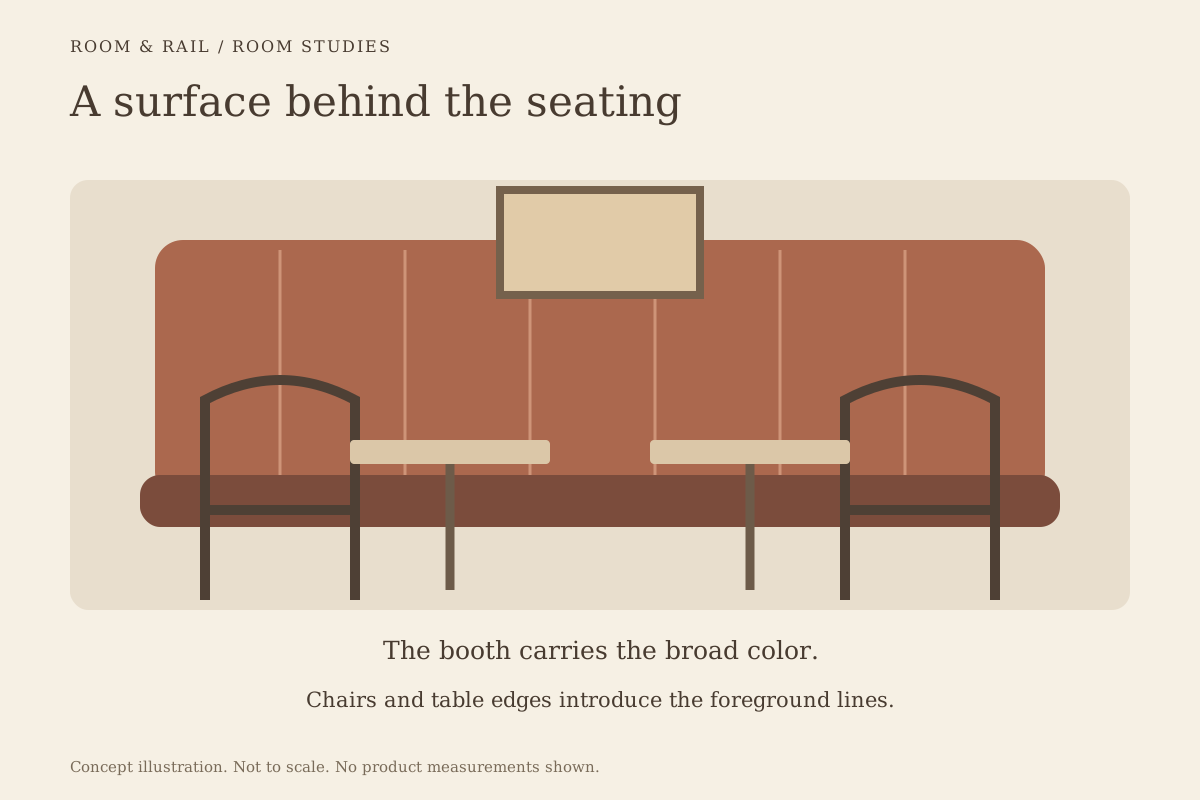
An open-backed dining chair can sit beside an upholstered booth without copying its surface. The booth may form a continuous area of color while the chair introduces a lighter outline. A repeated seat tone can connect them without asking the frames to look alike.
At a nearby counter, bar stools can repeat a curve or a frame color instead of the full chair design. Check the stool's intended height separately. The visual connection should not obscure the practical differences between the two seating positions.
Review the room as a whole after adding these neighbors. If every piece has an open, detailed back, the number of visible lines may increase rather than settle. One simpler surface can give the eye a place to rest without forcing the entire selection into a matching set.
Keep the opening in the final selection
Before saving the chosen chair, return to the background that prompted the decision. Check the silhouette, selected seat, and frame finish against that specific view. The shape and proportion guide provides another way to review how those details meet the table and surrounding furniture.
Write down what the open back is meant to do, such as reveal the window wall or leave the booth upholstery visible. That short note gives later revisions a useful test. If a different finish or replacement model is proposed, the team can assess the original design intention instead of matching a photograph from memory.