The room journal
Restaurant chairs with arms: what changes around the table
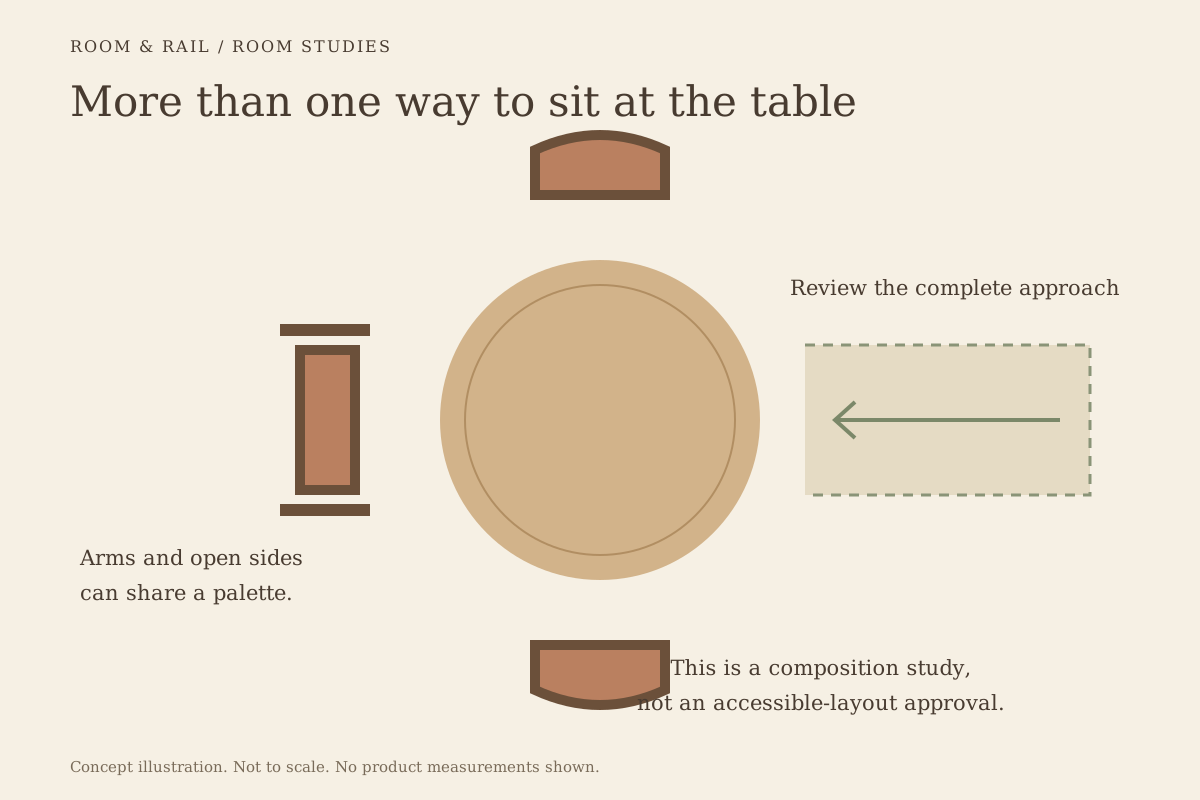
Restaurant chairs with arms and side chairs can belong in the same room while providing different seating forms. The mix should be planned through actual dimensions and table relationships, rather than assuming an armchair is simply a wider version of the same experience. Its approach, usable opening, and movement need a separate review.
Start by deciding where each form would be useful in the proposed arrangement. Guests may have different preferences, so avoid assigning one type to every person or treating an armchair as a universal comfort improvement. The selection should preserve a clear choice without obscuring the room's practical requirements.
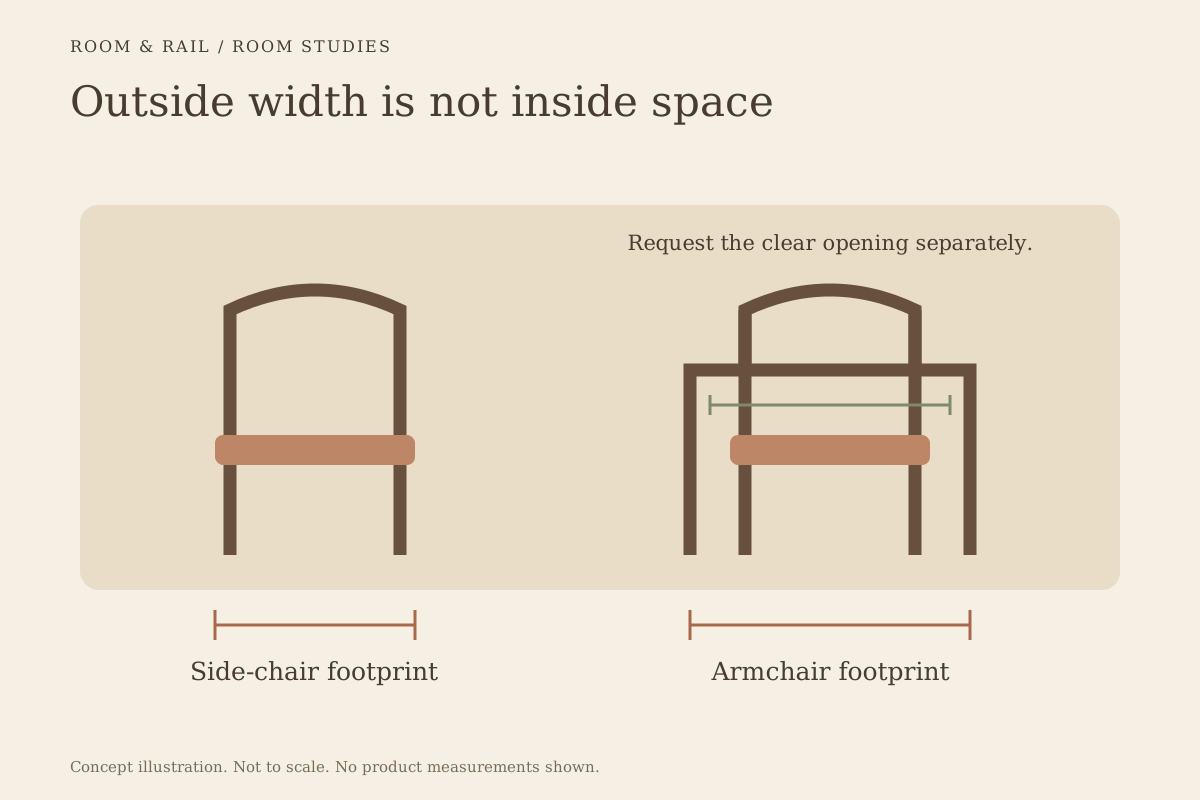
Open diagram at full size (new tab) ↗
Compare a related pair at the model level
The FRU-US-225 side chair lists an overall width of 17 inches, depth of 17 inches, and height of 34 inches. The FRU-US-225-AR armchair lists 22 1/2 inches wide, with the same stated depth and overall height.
Those records show an actual width difference within a related visual family. They do not establish the usable width between the arms or the clearance required around either chair. Request the missing dimensions that matter to the intended position.
The outside-width difference is 5 1/2 inches per chair. In an illustrative comparison, four side-chair widths add to 68 inches, while two side chairs and two armchairs add to 79 inches. That 11-inch difference is product-width arithmetic only. It excludes spacing, table geometry, and occupied movement, so it cannot be used as a seating-capacity calculation.
Use the chair selection guide to keep frame, seat, and finish choices identifiable. Even within a related pair, the offered seat controls can differ. Do not transfer an option from one product to another without checking the individual record.
Read the arm against the table underside
Measure the actual table arrangement, including an apron or other obstruction below the top. Request the chair's relevant arm height and projection. A top-height measurement alone may not describe the space the arm has to pass beneath.
Follow the table-system guide when components are being selected separately. A different top thickness or support can change the relationship. Keep the armchair check attached to the final assembled table rather than an earlier design version.
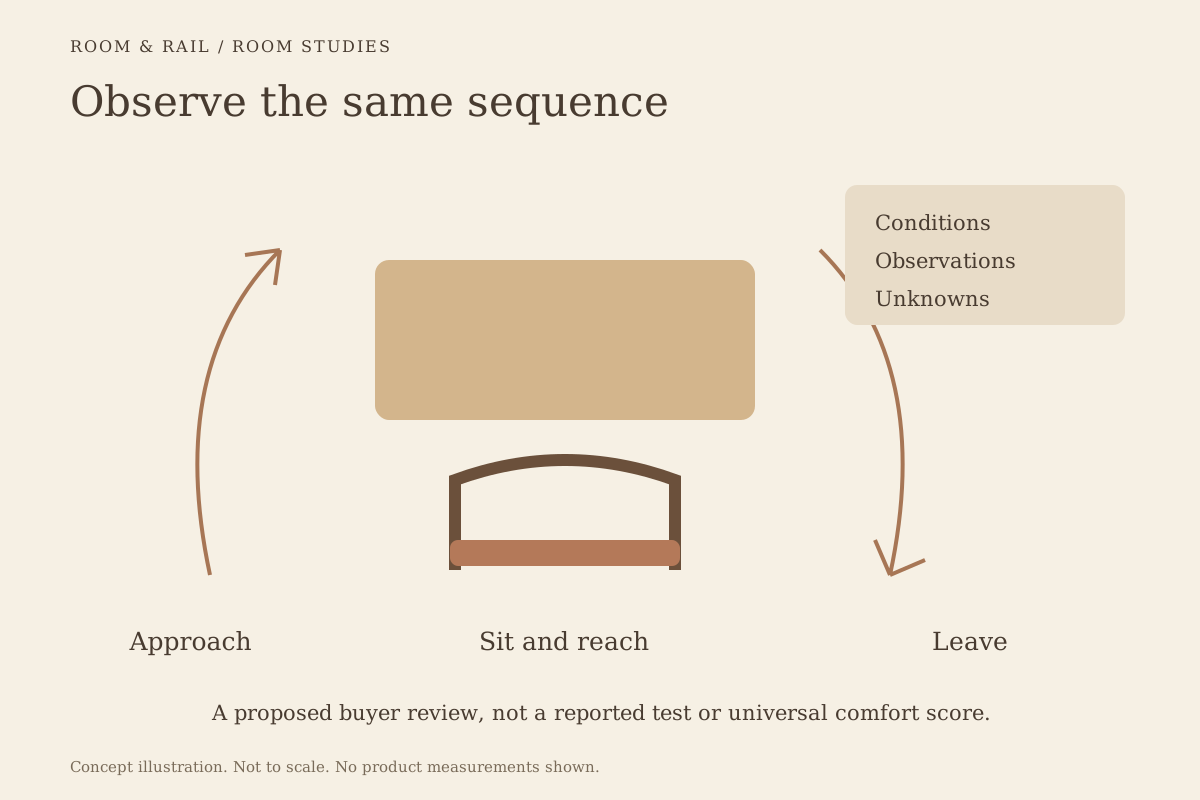
Review what happens when the chair is approached, brought toward the table, and moved away. Use the product according to its instructions. A photograph showing an armchair beside a table does not prove that the specific pairing works in every position.
Distinguish outside width from the seated opening
An armchair's outside dimension includes the arm structure. It may not reveal the narrowest usable space around the seat or the way the arms curve inward. Ask for those details where they affect fit, and keep the measurements labeled accurately.
The inclusive-fit guide develops this review without equating a load rating with comfort. A generous overall width is useful information, but it is not a complete description of the usable seated space.
Consider the side chair's dimensions with equal care. Removing arms does not automatically answer seat-depth, back-shape, or table-access questions. The two forms should be reviewed through their actual geometry rather than a simple arms-versus-no-arms preference.
Observe the ordinary use of each form
Use the comfort-review method with the intended table and selected seat configuration. Ask reviewers to describe approach, arm contact, and movement in specific terms. Do not tell them which form is supposed to feel better.
Retain differing observations. An arm position that one person appreciates may interfere with another person's preferred movement. The record should explain those differences rather than hide them behind a single average score.
Keep the trial's limits clear. It is a buyer observation, not an accessibility approval or medical assessment. Any project-specific requirements need their appropriate review, and the furniture should not be described as universally suitable on the basis of a small informal comparison.
Reconcile the mix with the measured arrangement
Assign the selected forms to actual positions on the plan. A wider outside footprint may change how neighboring chairs and table supports interact. Check the full arrangement rather than replacing side-chair symbols with armchairs while leaving every other assumption untouched.
The layout-to-schedule guide helps translate that arrangement into separate configured lines. Do not claim a fixed capacity reduction from the armchair's added width alone. Room geometry, table shape, and required circulation need the relevant measured assessment.
If the layout changes, review the distribution again. A position chosen for an armchair beside one table may be less suitable after a base or table-size revision. Keep the reason for the placement visible so later edits can be checked against it.
Connect the two forms through the palette
A related frame design can make the mix feel calm, but matching appearance is not the only route. The guide to mixed chair styles shows how a shared seat tone or repeated line can connect different silhouettes.
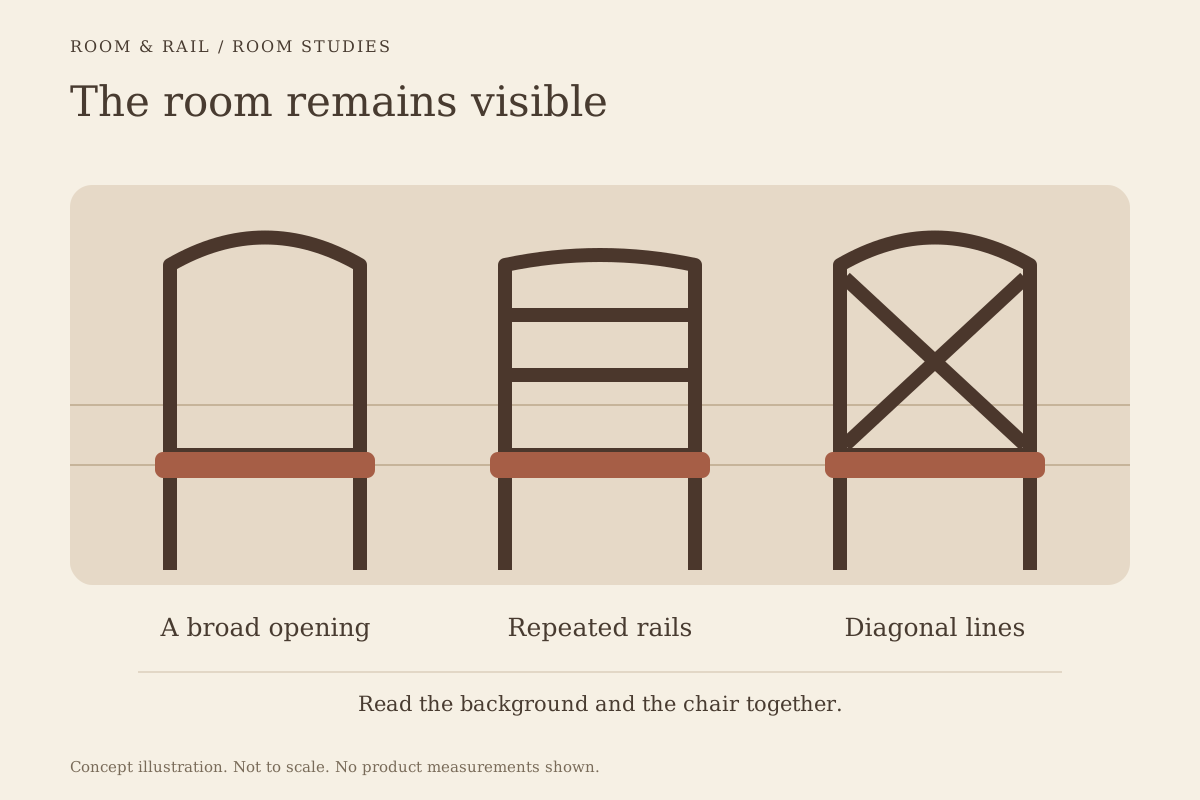
Review the arms as visible furniture details. They may create another horizontal line beside the table edge or a broader outline from the entrance. Use the sightline guide to assess the actual view rather than judging the armchair in isolation.
Keep material labels specific. A similar wood-finish name on two products does not prove an exact match. Where that relationship matters, use the physical sample process with the actual offered references.
Account for handling and later replacement
The current records list FRU-US-225 at 22 pounds and its armchair counterpart at 26 pounds. Those figures can inform a handling discussion, but they do not establish what an individual member of staff can safely move. Review the approved task and route.
Use the ownership comparison to retain care, parts, and replacement questions for each version. A future replacement should preserve the relevant arm dimensions and table relationship, not merely the frame color.
Save the choice as two clear configurations
Create separate lines on the finish board for armchairs and side chairs, with their selected options and quantities. Identify their intended room positions in the notes. A general instruction to mix some armchairs leaves too much for the next person to interpret.
The finished scheme should make both the visual connection and the practical difference understandable. It gives the room a considered range of seating forms while keeping each chair tied to its own fit review. That is a stronger basis than assuming one version can replace the other without further thought.