The room journal
Why the expected stool height can still leave the counter feeling wrong
A bar stool can be the expected seat height and still feel wrong beside the counter. The guest may sit too far from the edge, struggle to place the feet, feel pressure at the front of the seat, or find the back in the wrong position. Height is one relationship within a larger assembly.
Diagnose the specific experience before replacing the stool or adding a cushion. The same complaint can arise from different combinations of counter depth, apron, base, seat shape, and foot support. A useful review changes one question at a time and keeps the actual configuration in view.
Open diagram at full size (new tab) ↗
Ask what feels wrong during an ordinary task
Begin with a description such as the plate is too far away, the feet cannot find a useful support, or the back is only reached by moving away from the counter. Those statements identify a relationship to investigate. A general label such as uncomfortable does not reveal which dimension or surface is involved.
The chair comfort-review method can organize a sample session, but a stool adds a taller support arrangement and footrest. Review approaching, sitting, eating, turning, and leaving the seat. Do not ask someone to adopt a pose simply because it matches the furniture drawing.
Keep individual observations separate. People differ in size, posture, and preference, so disagreement can be useful evidence about the range of experiences. The review is not a medical assessment or a universal comfort certification for the product.
Measure the underside, not only the countertop
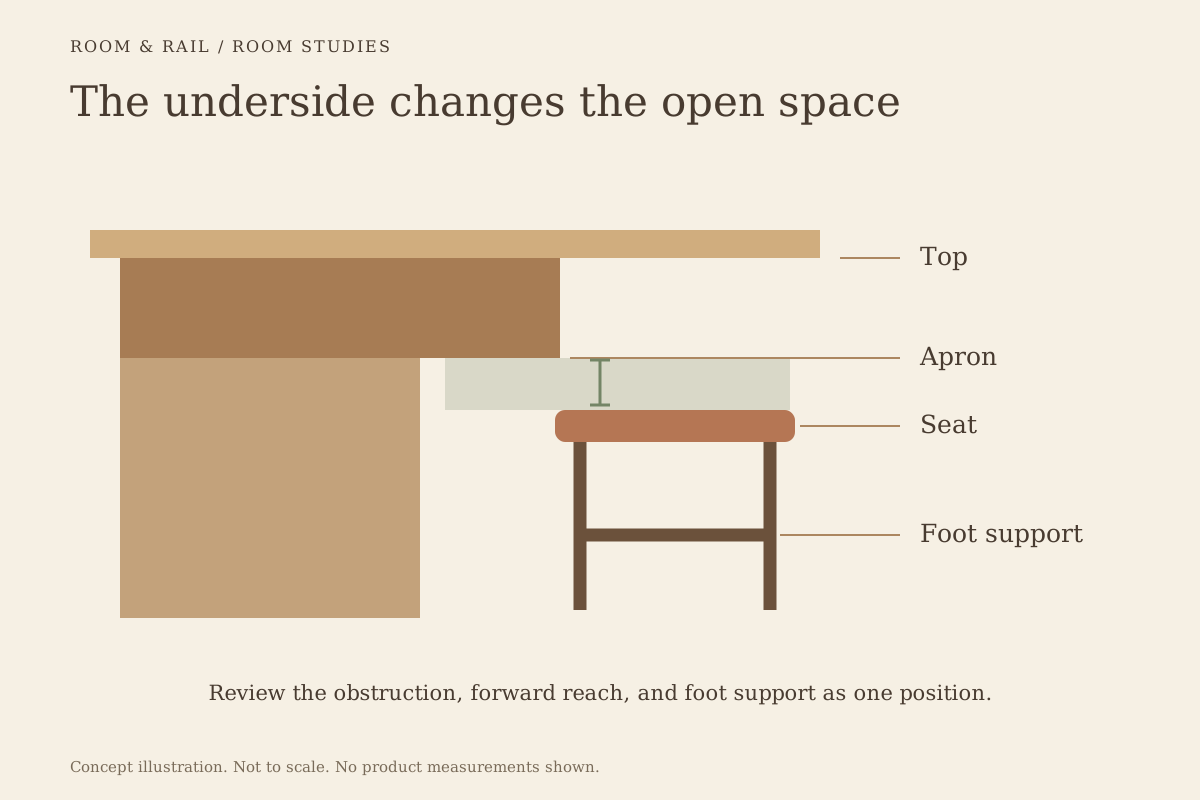
The top surface and the lowest obstruction beneath it can sit at different heights. A thick apron or bracket reduces the space available even when the top-to-seat difference looks familiar. Measure from the same finished floor and identify the exact object that limits the opening.
For a hypothetical example, a countertop at 42 inches and a seat at 30 inches leave a 12-inch difference between those two surfaces. If an apron extends two inches below the top, the seat-to-apron difference is ten inches. These are illustrative measurements, not a recommended clearance or a statement about any listed product.
The table-system guide treats the full assembly as the subject. Use the same approach here. A correct subtraction between two selected numbers cannot establish fit if the relevant obstruction was omitted from the measurement.
Check how far the guest must reach
Counter depth, overhang, and base position determine where the seat can sit relative to the eating surface. A foot rail or cabinet face may stop the stool before the guest reaches a useful position. A deep seat can add another distance between the back support and the counter edge.
The meal-spacing article addresses the complete dining station. Place the actual plate and glassware in the trial, because a guest reaching for a drink at the edge performs a different task from eating from a plate farther across the counter.
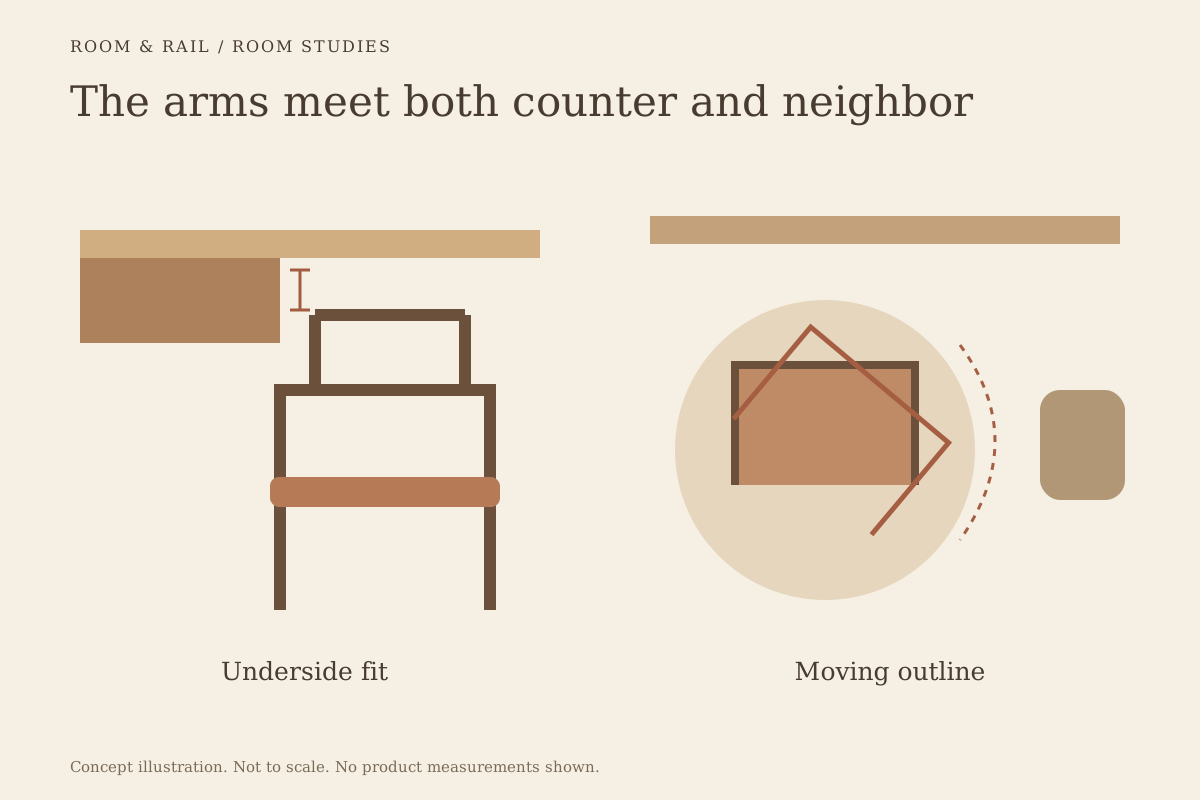
If the seat must remain farther out because its arms meet the apron, the problem is not simply stool height. The arm-clearance guide explains that conflict. Replacing a seat cushion with a thicker one may change one dimension while leaving the horizontal obstruction untouched.
Compare seat depth and back position
A deeper shell can create a broader sense of enclosure, but its outer depth does not reveal the usable distance from the seat front to the back. Padding, curvature, and the angle of the back all affect that interior relationship. Request the useful dimensions rather than relying on the widest exterior outline.
The FRU-801-145-BS stool lists 23 inches of overall depth and a 29 3/4-inch seat height. The FRU-802-145-BS stool lists 25 3/4 inches of overall depth and a 30-inch seat height. Their listed seat heights are close, while the exterior depths differ by 2 3/4 inches.
Those figures do not tell us which seat is more comfortable or how much usable interior depth each provides. They show why a height-only comparison misses a substantial difference in the furniture outline. The bucket-chair discussion develops the distinction between shell size and seated space.
Locate the foot support relative to the body
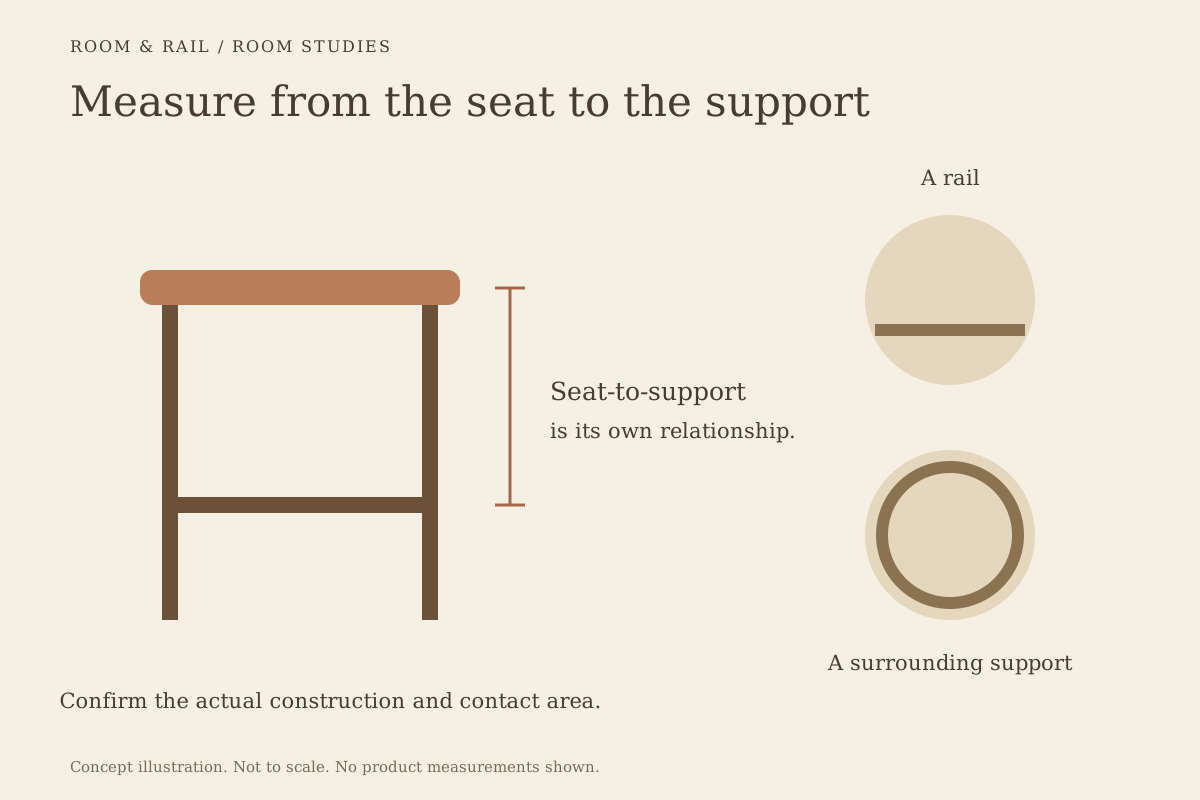
A guest may be able to reach the footrest only by moving forward, turning the feet, or changing the position of the legs. Describe that experience rather than assuming the presence of a rail means the support is well placed. Its height, projection, width, and shape all remain relevant.
The footrest guide separates the support from the seat-height measurement. Review the actual distance between them and the relationship to the counter base. A rail installed on the counter and a rail built into the stool may create different available positions.
For a swivel stool, check what happens when the seat turns while the support remains stationary. The person may find the forward-facing position straightforward and the viewing position less comfortable. That is a movement question as well as a dimensional one.
Examine the seat edge and padding as an assembly
The front edge is where the seating surface transitions toward the legs. Its profile and the shape of the seat can affect the review even when the nominal height is unchanged. A flat board, contoured wood seat, and padded edge should be compared as finished components rather than as broad material labels.
The seat-material guide explains why upholstery alone does not identify the construction beneath it. Two seats with the same vinyl can have different padding and support. A loose cushion added after purchase is not an approved way to alter the furniture unless the manufacturer allows it.
Review whether the chosen seat lets the person settle in the intended position without a tradeoff elsewhere. For example, moving forward to reach the counter may remove useful contact with the back. The aim is to identify that conflict, not declare one part defective from a subjective observation.
Include movement and the neighboring setting
A stool can feel constrained because of what sits beside it. Arms, another guest, a wall, or a counter return may limit the movement available. The furniture can be dimensionally suitable in isolation while the complete position remains awkward.
Use the fixed-versus-swivel study to compare the intended approach and turning sequence. A swivel should not be prescribed automatically as the cure for a cramped position. Its moving outline may require space that the room does not provide.
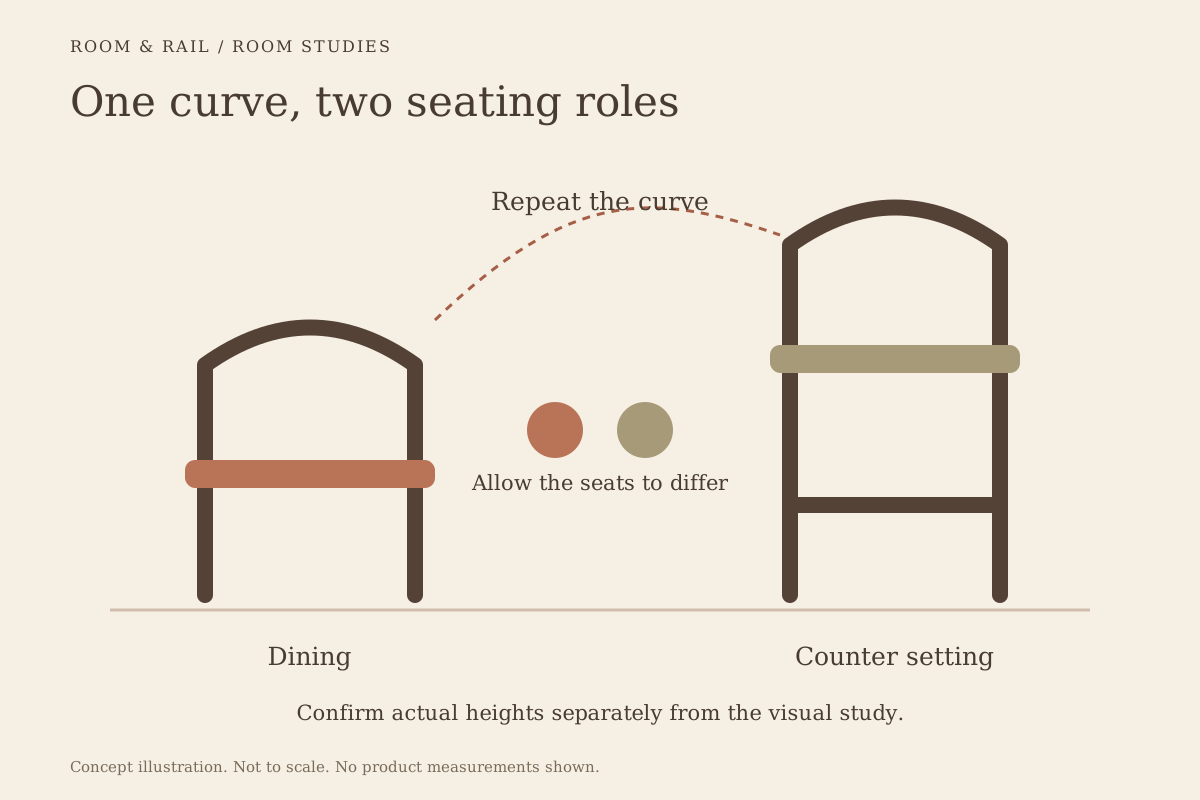
The inclusive-fit guide supports a different seating form when one arrangement cannot serve every preference. A restaurant can retain a coherent palette while providing another way to sit, rather than making every guest adapt to one elevated seat.
Resolve the relationship that caused the complaint
Once the problem is specific, compare alternatives that address it directly. A different depth, arm arrangement, foot support, or counter position may matter more than a small height change. Keep the approved candidate and its selected options on the finish board, with sample observations attached to the correct version.
A height chart can narrow a search, but it cannot evaluate the full dining experience. The useful result is a stool and counter arrangement whose parts work together for the intended use. That comes from examining the guest's actual task instead of treating one dimension as a complete answer.