The room journal
Booths or loose seating: compare the same room with the same meal
Booths and loose chairs organize a dining room in different ways. A booth establishes a more fixed line of seating, while tables and chairs can change their relationship as parties arrive and the room is reset. The better choice depends on the shape of the room, the meals served, and how much change the operation actually needs.
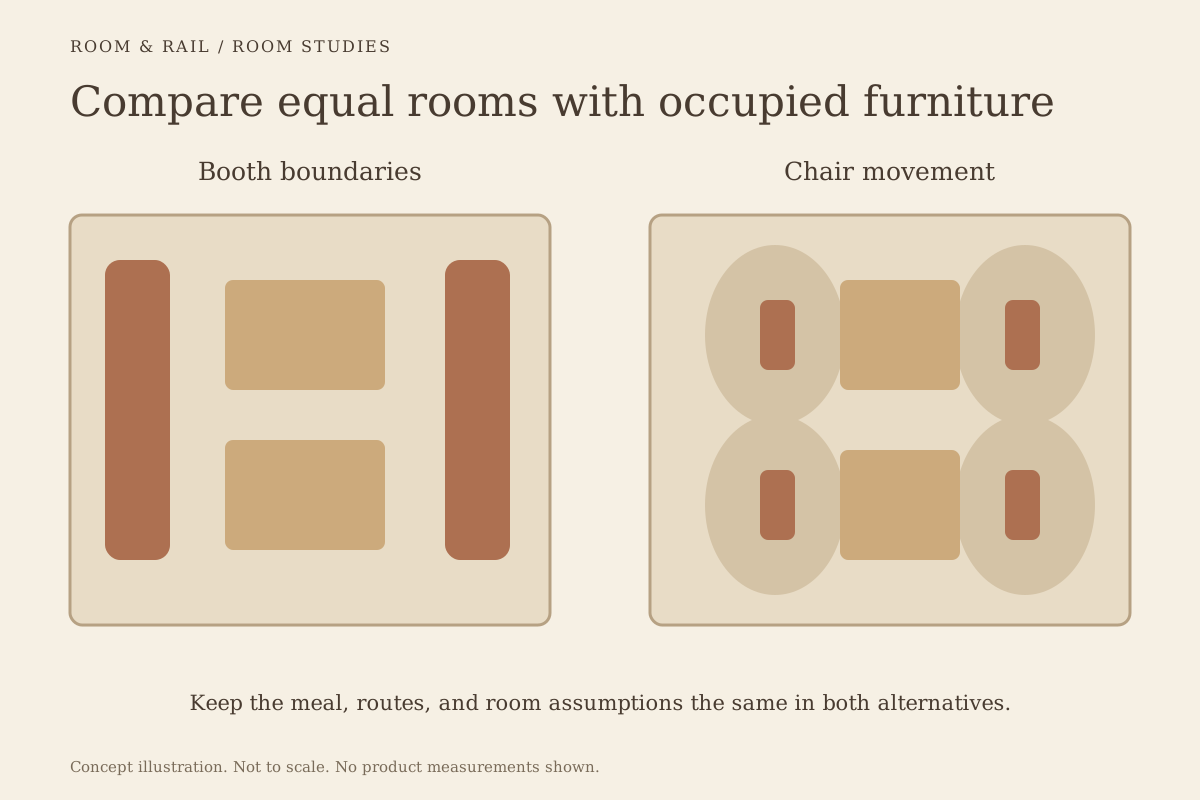
Compare both arrangements on the same plan before deciding that one saves space or feels more comfortable. A booth's upholstered outline can hide substantial depth. A loose chair's small symbol can hide the room needed to pull it out. The meaningful comparison uses occupied furniture and the same service assumptions.
Open diagram at full size (new tab) ↗
Keep the dining task constant
Use the same menu setting, party mix, and required routes in both alternatives. If the booth drawing uses smaller plates or omits the waiting area, it is not a fair comparison. Likewise, a loose-seating plan that assumes every table can join without interference may exaggerate its flexibility.
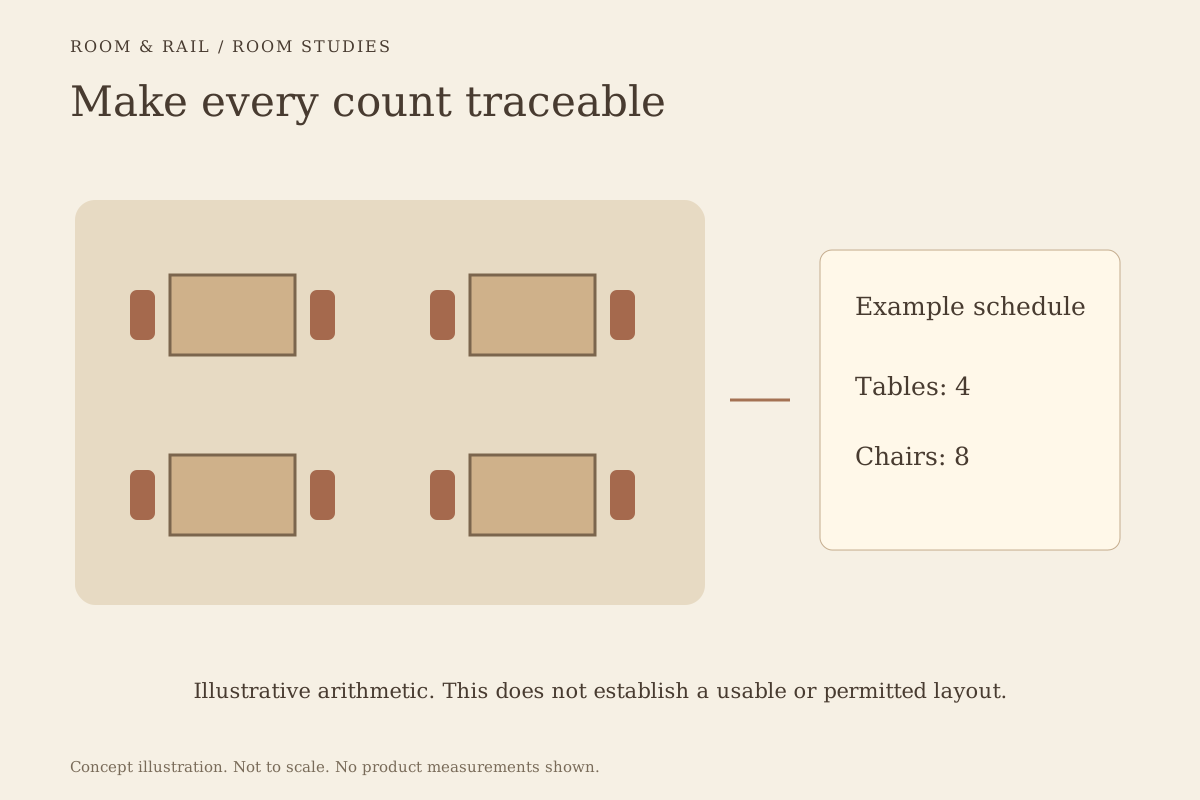
Start with the layout and furniture schedule. Map the fixed room features, then draw an alternative based on booths and one based on chairs. Keep unresolved furniture dimensions visible instead of filling the gaps with optimistic symbols.
Use a full-size setting for the most constrained location. The area beside a wall return or service crossing often reveals a difference that the open center of the room does not.
Compare depth as an assembly
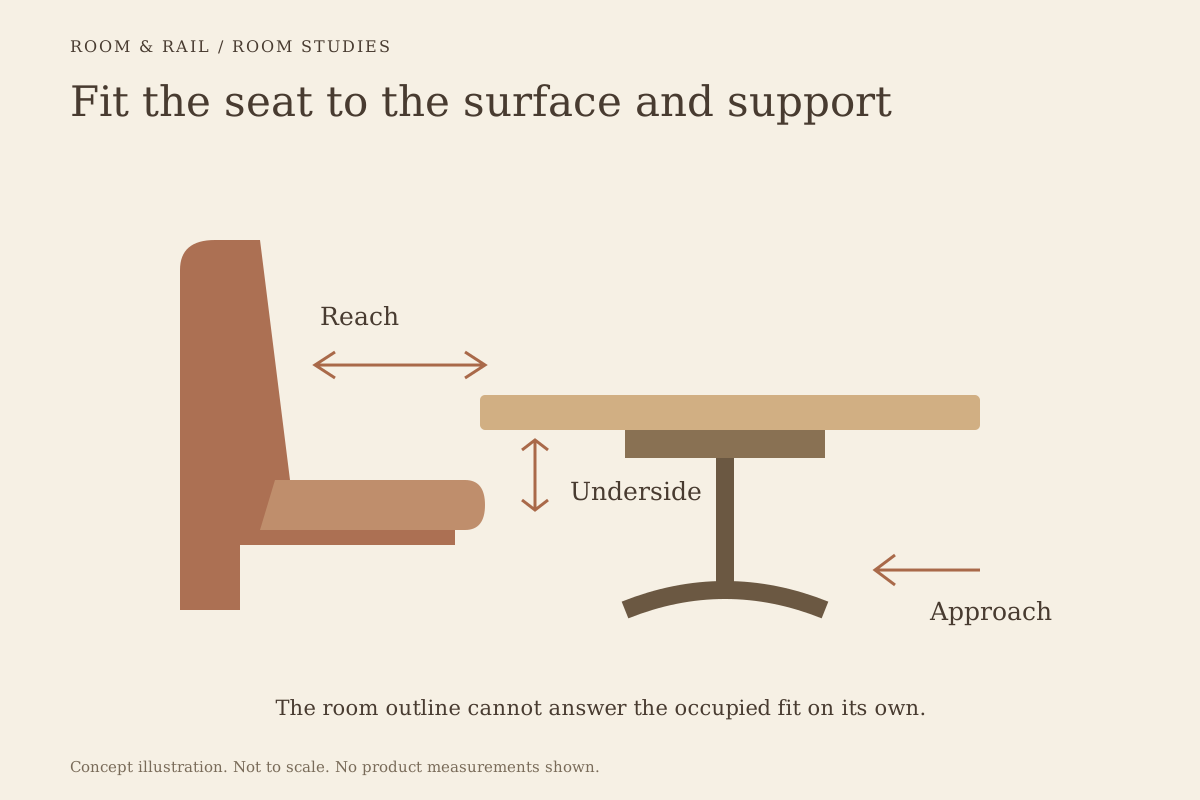
A booth requires space for its back, usable seat, table relationship, and approach. If two booths face one another, the table and both seated positions form one setting. A wall-to-wall measurement tells you how long the run can be, but not whether the meal fits comfortably between the seats.
Loose chairs need their own approach and movement area. A chair that tucks beneath an empty table may project farther when occupied. The table base can also prevent the chair from reaching the assumed storage position.
The booth-and-table fit guide and base-footroom article explain these two relationships. Neither arrangement should receive credit for space that people cannot actually use.
Consider the kinds of change you expect
Loose tables can often be regrouped, but the benefit depends on compatible heights, edges, and bases. Joining two tables may leave a seam or supports where the new seating positions need foot space. Moving them also requires staff time and somewhere to put displaced chairs.
The joined-table comparison is useful when large parties are common. Evaluate the room in both its ordinary and grouped arrangement. Flexibility is a real feature only when the second arrangement works.
A booth row gives the room a more settled geometry. That may suit an operation with a consistent table pattern. Modular products can introduce a different kind of change, but movable-looking pieces should not be assumed to connect, separate, or stand safely in every arrangement without the product's guidance.
Use an actual booth configuration in the comparison
The plain-back booth FRU-BT-PL lists single, double, deuce single, and deuce double shapes, along with 36, 42, and 48-inch back-height choices. These are distinct configuration decisions. Selecting a taller back does not establish a different seat depth or a particular capacity.
The Hudson modular booth lists 48-inch armless, left-end, and right-end pieces, plus 73-inch left and right corner choices. Those named parts provide a more concrete starting point than a generic continuous bench symbol. The complete arrangement still needs its product dimensions and connection details.
Keep the model, selected shape, and matching table together. A booth category image can represent a family of choices, while the plan needs one defined configuration.
Read the visual difference from across the room
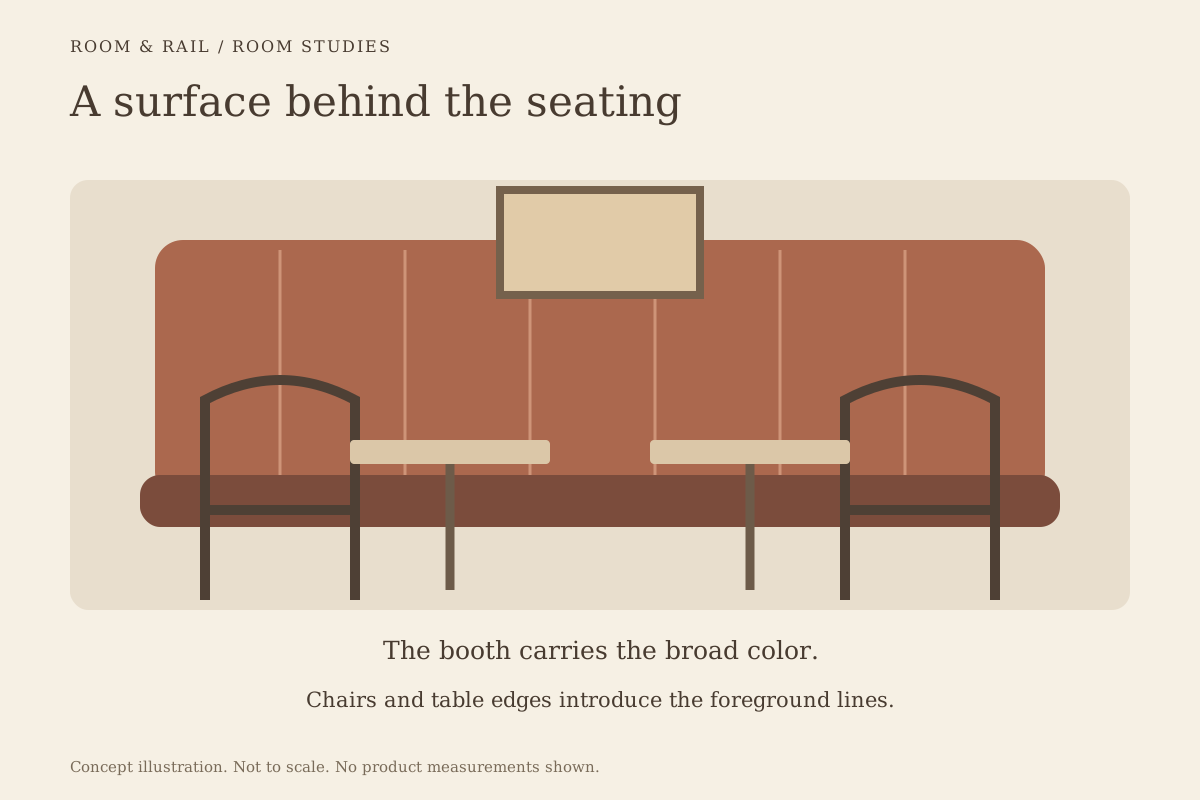
A booth creates a broad surface behind the table. Its height, color, and seam pattern can define a zone without adding a separate wall. Loose chairs create a more fragmented layer of backs, legs, and gaps through which the rest of the room remains visible.
The booth-back study examines that larger surface. A pale booth can read as part of the wall, while a contrasting upholstered run can become the room's main visual feature. Those are design roles, not performance claims.
With loose seating, open chair backs may preserve more of the background view. Compare the empty room and the occupied room, because people change how much of either furniture pattern is visible.
Think about entry, exit, and differing preferences
A guest at the inner end of a booth may need others to move before leaving. A loose chair can let a guest approach independently, depending on the surrounding layout. This difference matters for the experience of the meal and should be considered alongside appearance.
Do not expect one furniture type to suit everyone. The inclusive chair-fit article discusses why varied seating choices and actual measurements matter. Keep suitable accessible dining positions integrated into the overall plan and obtain the applicable professional review.
A mixed room can use booths for a defined perimeter and loose chairs for places that benefit from easier rearrangement or different seat forms. The mix should follow the service brief rather than a fixed percentage borrowed from another restaurant.
Compare cleaning and repair at the component level
A loose chair can be moved individually, while a booth may create harder-to-reach corners or a continuous junction with the wall. A leg-supported booth changes the view and access beneath the seat compared with an enclosed base, but actual clearance still matters.
Repair scope also differs. A worn chair seat may be a separate component, while a booth's upholstery may extend across a large back or fixed section. That does not make either inherently easier to repair; it makes the construction and access important purchasing questions.
Include those differences when comparing total costs. Purchase price, configuration, delivery, placement, table supports, and eventual component work belong to the same decision. A room that looks less expensive in furniture count alone may require more project work elsewhere.
Choose the arrangement that fits the way the room lives
The stronger plan is the one that supports the intended meals, circulation, guest choices, and daily work with a coherent visual character. Booths can give a room definition; loose seating can provide useful adaptability. Both benefits depend on the actual furniture and arrangement.
Review the alternatives as complete occupied settings, then carry the selected pieces into a room-based order. A deliberate mix is often easier to justify when each seating type has a clear job instead of competing for the same abstract claim of efficiency.