The room journal
High-back booths: screen a specific view, not an imagined room
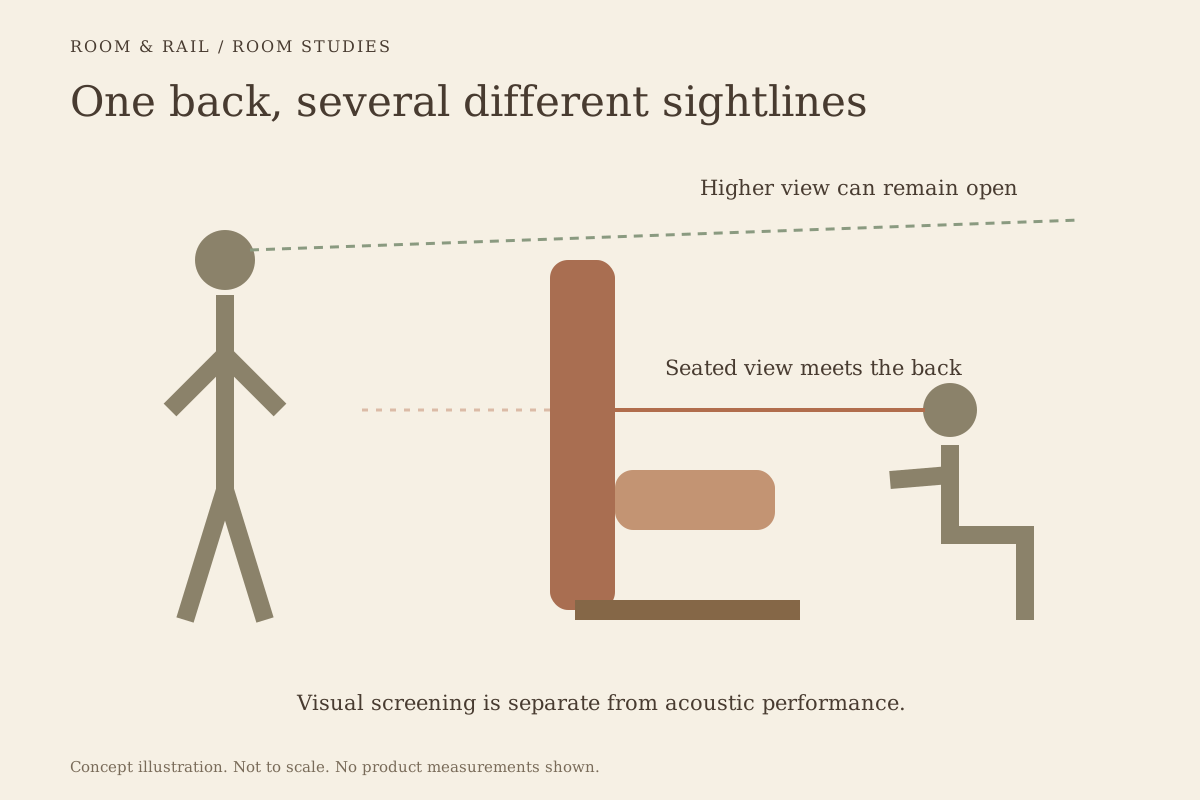
A high booth back can make a dining setting feel more enclosed and reduce some views across the room. That visual effect is useful, but it should not be confused with sound isolation or complete privacy. What the booth screens depends on its height, position, surrounding furniture, and the viewpoints on either side.
Plan the enclosure as part of the room rather than choosing the tallest available back by default. The aim is to give the table an appropriate sense of place while preserving useful views, access, and a coherent interior. A high back is one design tool, not a substitute for a complete privacy strategy.
Open diagram at full size (new tab) ↗
Define the kind of privacy the setting needs
A guest may want fewer direct views from the entrance, less awareness of a neighboring table, or a quieter conversation. Those are different goals. A solid back can interrupt a sightline, while speech and room noise can still travel around and above it.
Describe the desired experience without making an unsupported acoustic claim. If speech privacy or measured sound performance is a project requirement, involve an acoustic professional and request evidence for the proposed room construction and materials.
The booth selection guide provides a broader starting point. Choose the booth's shape and fit first, then review what its back contributes to the particular privacy goal.
Compare actual back-height options
The plain-back booth FRU-BT-PL lists 36, 42, and 48-inch height choices. The Cerqona privacy booth also lists those three heights, along with single or double configurations and wood-leg finishes.
Those records establish available choices, not a guaranteed screening result. The product's overall back height must be considered with the floor level, the guest's seated position, the adjacent table, and the observer's position.
Use the actual furniture dimensions in an elevation. A six-inch change in a labeled back height can alter the visible band above the seat, but the practical effect cannot be inferred without the rest of the geometry.
Draw views from both sides of the back
Begin at the entrance, then review the view from a nearby dining seat, a standing service position, and any elevated area. A back that blocks a seated view may leave a standing view open. A booth on a raised area changes the relationship again.
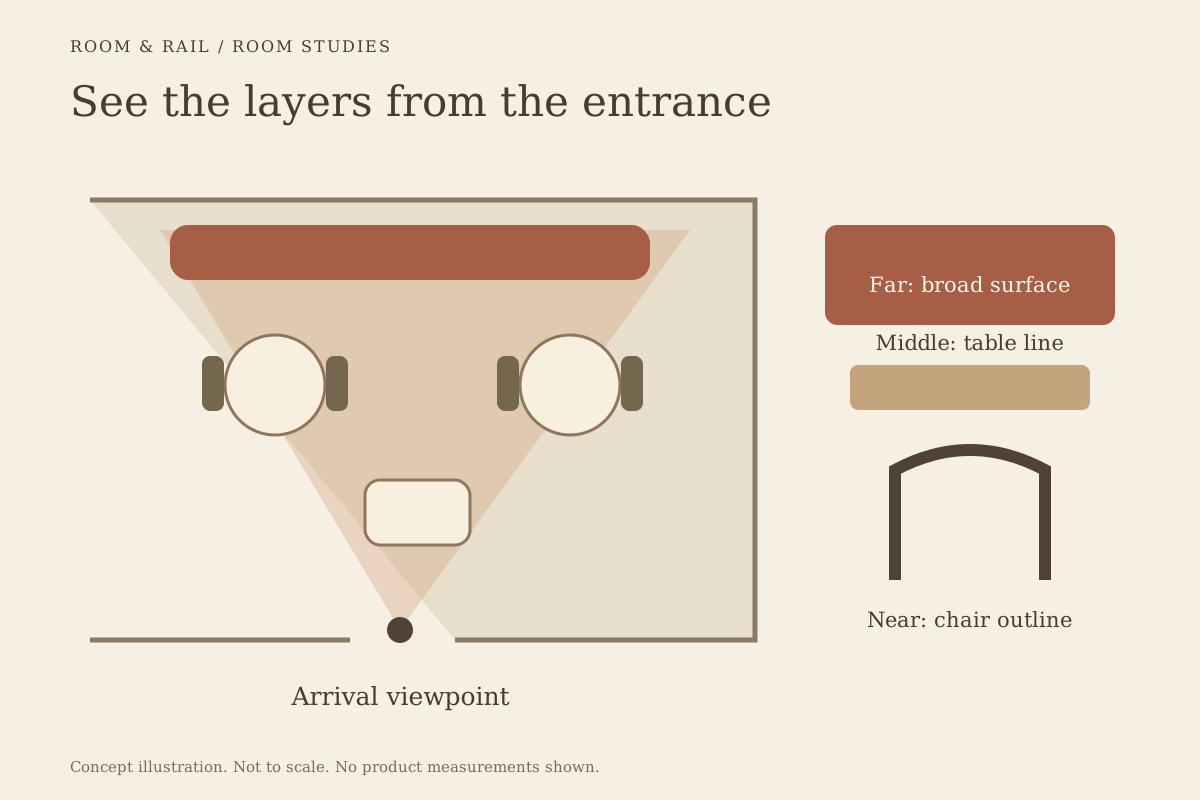
The restaurant sightline study explains how to separate near, middle, and far layers. For privacy, mark the particular view you want to interrupt rather than shading the whole booth as private.
Use a temporary full-height mockup when the effect is uncertain. Review it from the relevant positions before fixing the furniture choice. A plan view alone cannot show what a person sees over or around the top edge.
Keep the open end in the privacy discussion
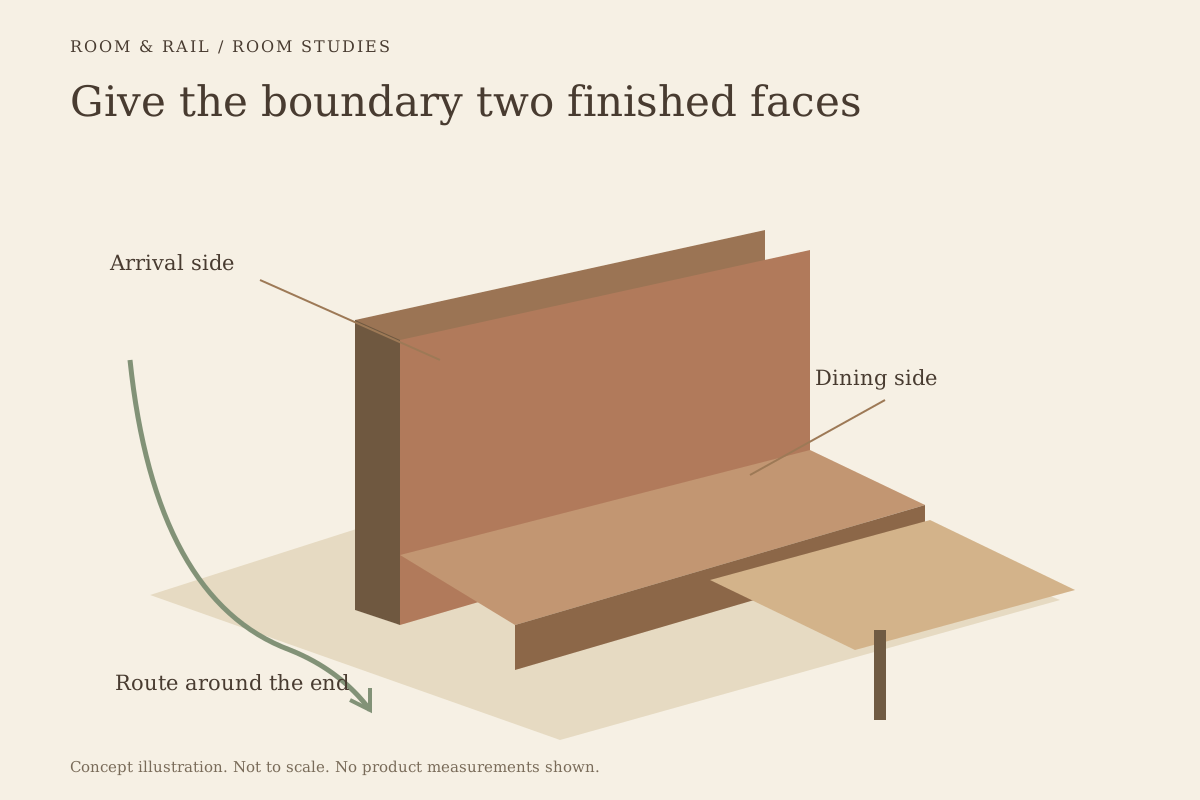
The booth back may screen one direction while the table remains fully visible through the entry. A high side or wing can change that view, but it also affects the approach and the feeling of enclosure. The table's location within the opening matters.
The booth-and-table fit article helps keep entry and reach visible. Moving the table to make the setting appear more secluded can make it harder to enter or leave. Privacy should not be purchased by sacrificing a workable dining relationship.
Review the neighboring chairs and tables as well. A chair directly beside the opening may create more visual interaction than the back height suggests.
Choose the broad surface deliberately
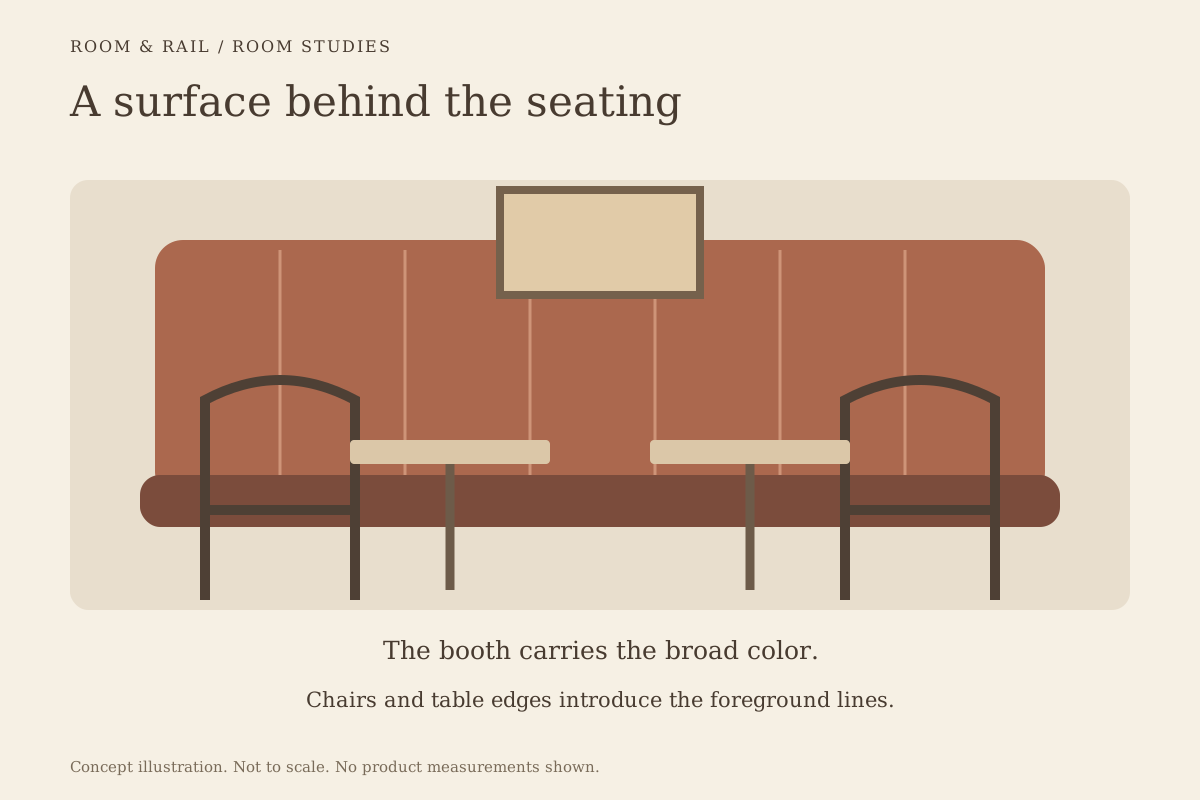
A high upholstered back occupies a substantial part of the room's vertical view. A dark, contrasting color may read as a strong boundary. A tone closer to the wall can make the same shape feel quieter. Texture and seams determine how much detail appears within that surface.
The booth-back article treats the back as a room-defining element. Compare its seam rhythm with wall panels, windows, pendant lights, and the repeated lines of nearby chair backs.
Use the finish-sample method at the intended viewing distance. A small upholstery swatch may seem restrained while a long, tall run in the same material becomes the room's dominant feature.
Do not equate upholstery with an acoustic result
The presence of padding or fabric does not establish a tested sound-absorption value for the complete booth. Material area, backing, construction, placement, and the rest of the room all matter to an acoustic design. A product image cannot supply that evidence.
For ordinary visual selection, it is reasonable to compare a wood back with an upholstered field as different surfaces. For a specified acoustic outcome, keep the performance question separate and obtain the appropriate documentation and design advice.
The upholstery-material guide follows the same discipline for wear and cleaning: evidence should belong to the actual material and assembly, not to a broad visual category.
Preserve the room's sense of orientation
A series of high backs can create distinct zones, but it can also make the room harder to read from arrival. Consider how guests find their table, how staff see where service is needed, and what the route between areas looks like.
The freestanding-booth guide explores this dividing role. Keep openings and routes intentional, and coordinate the arrangement with the project's required access and egress review.
Lighting also belongs in the comparison. A tall back can change how a pendant or wall light relates to the dining surface and adjacent seats. Review the actual light positions rather than assuming a booth that looks attractive in an evenly lit rendering will behave the same way in the finished room.
Offer more than one degree of enclosure
Some guests prefer an enclosed setting; others value a broader view or a simpler approach. A room can provide both through a considered mix of booth heights, loose seating, and table positions. The mix should be legible without making one area feel like a leftover choice.
The booths-versus-chairs comparison helps test that mix on the same floor plan. Keep the menu setting and routes consistent so that the comparison reflects real use rather than different assumptions.
Screen the view that actually matters
A high back is effective when its location and height address a defined sightline and its broad surface belongs to the room. It should give the dining setting a clear character while leaving the entry, table fit, and surrounding circulation workable.
Approve the chosen height with the complete arrangement, then retain it with the material selection on the finish board. The result is a deliberate degree of enclosure, supported by the room geometry rather than a promise of privacy that the furniture alone cannot make.