Room layouts · 6 min
Compare restaurant furniture shapes, materials and proportions
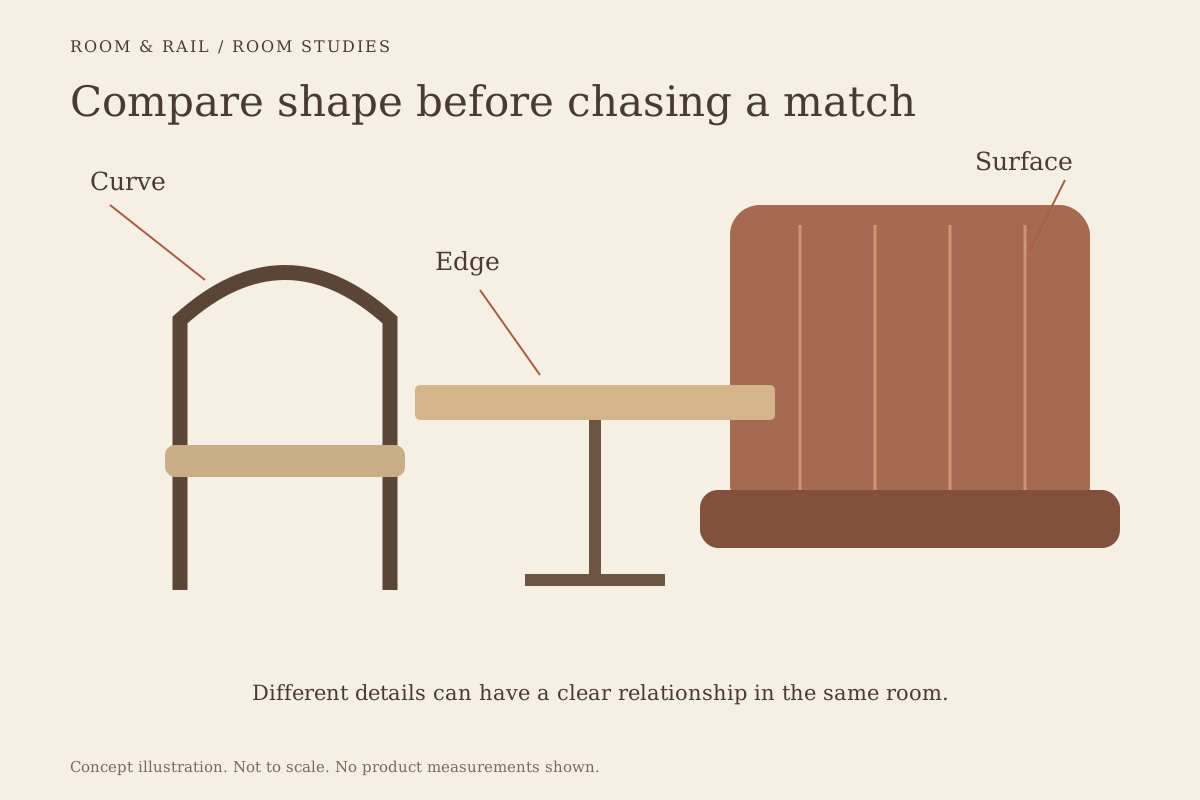
Compare chair silhouettes, table edges, textures, and listed dimensions before settling the room palette.
Read this guideRoom & Rail / Topic collection
A finish board becomes stronger when you connect it to the places where those finishes will appear. Use these guides to think about sightlines, repeated forms and transitions between zones.
Walk through the intended sequence of spaces and identify the furniture visible at each point. Name the rooms on the board so the same material can be followed across different selections. When duplicating a room, revisit the composition instead of assuming the copied arrangement suits another footprint. Check the measured plan separately with the people responsible for the layout.
18 guides · Page 1 of 2
Room layouts · 6 min
Compare chair silhouettes, table edges, textures, and listed dimensions before settling the room palette.
Read this guide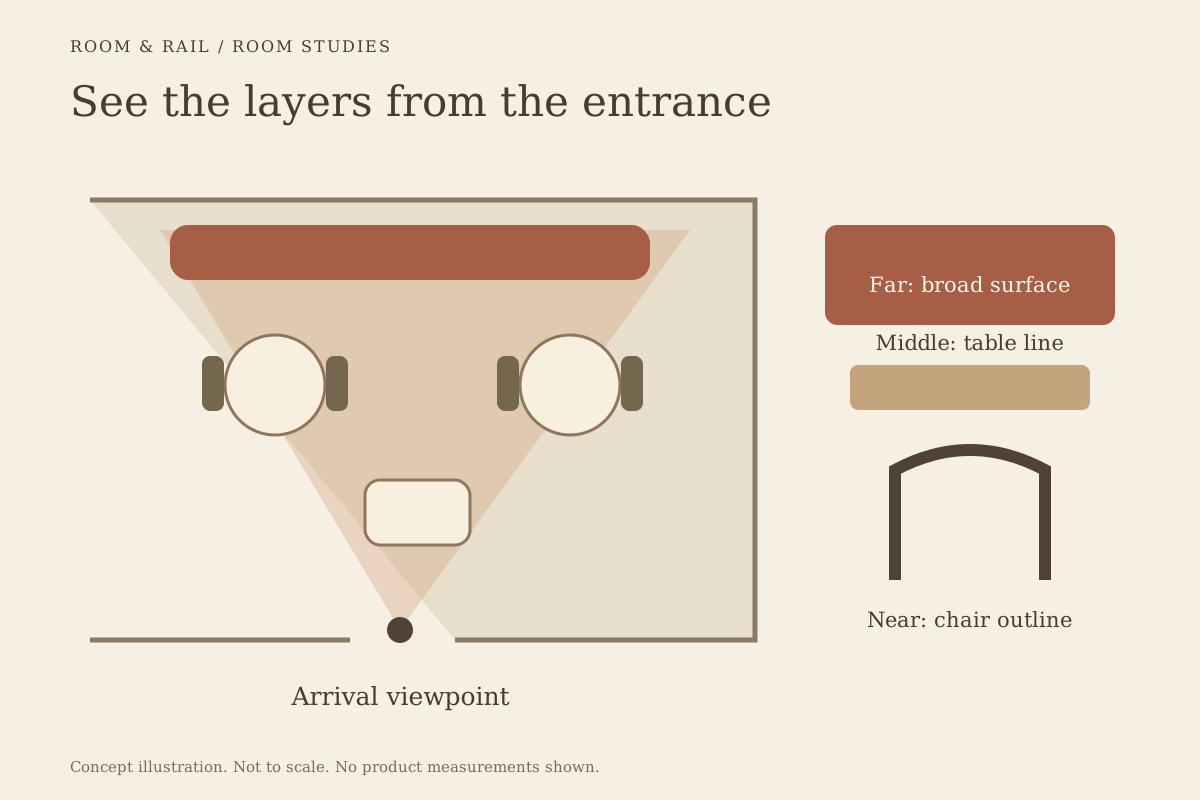
Room layouts · 6 min
Study chair backs, table edges, and booth surfaces as overlapping views, then record the visual role each piece plays in the room.
Read this guide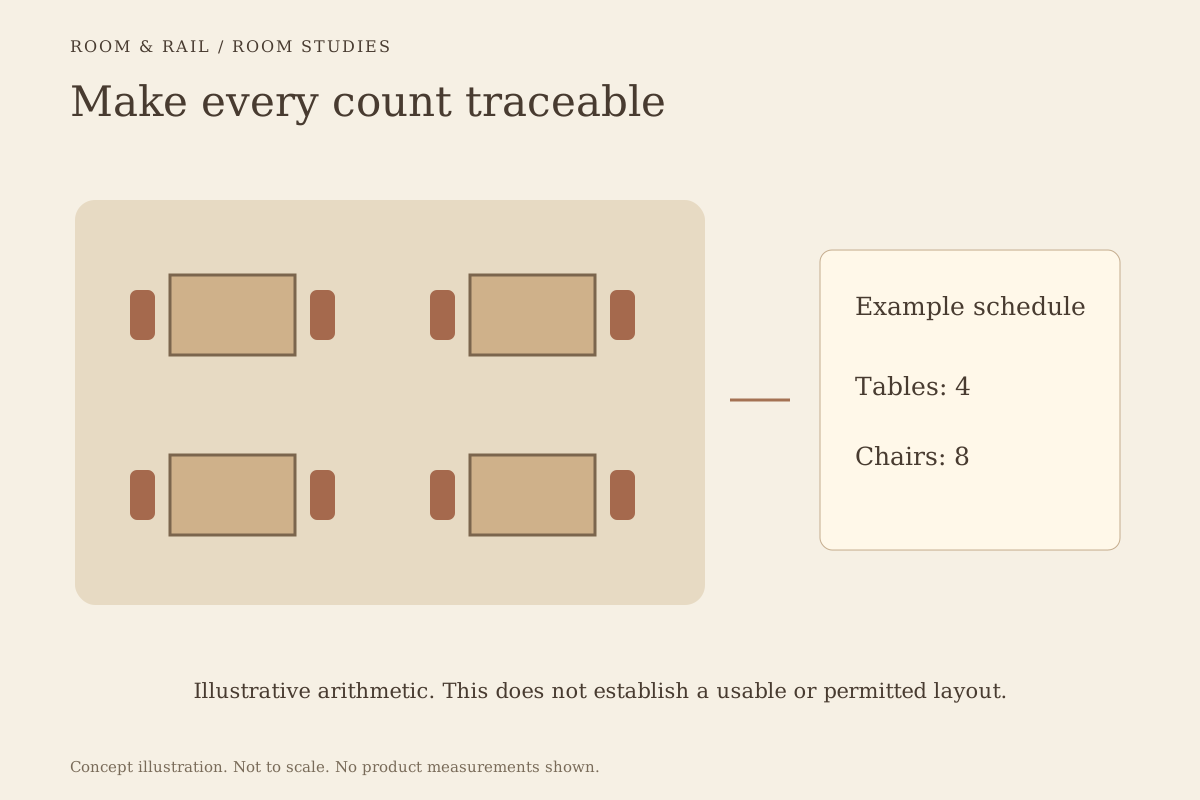
Room layouts · 6 min
Connect the measured plan to selected products, room groups, and quantities without confusing the furniture schedule with occupancy approval.
Read this guide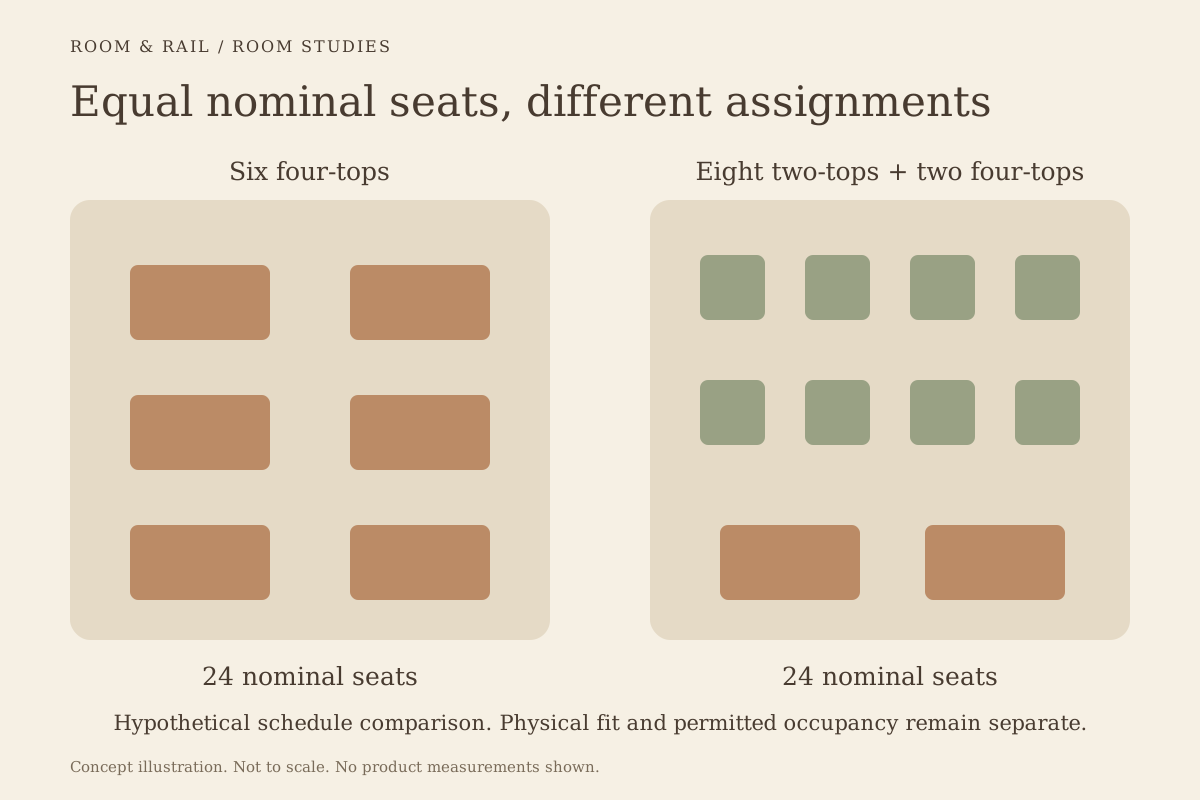
Room layouts · 5 min
Compare two-tops and four-tops against actual parties, the meal, joined settings, and the occupied dining room.
Read this guide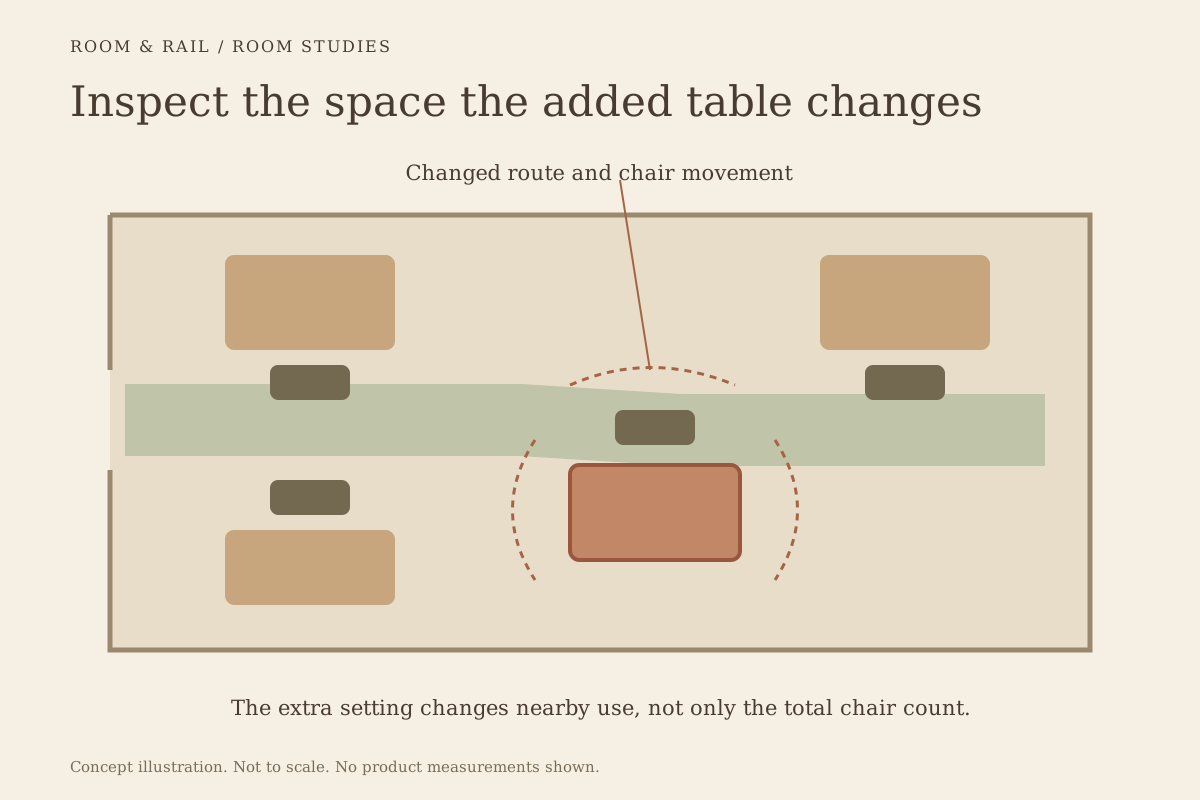
Room layouts · 5 min
Assess added seating at the specific settings and routes it changes, using the occupied room rather than an empty tabletop plan.
Read this guide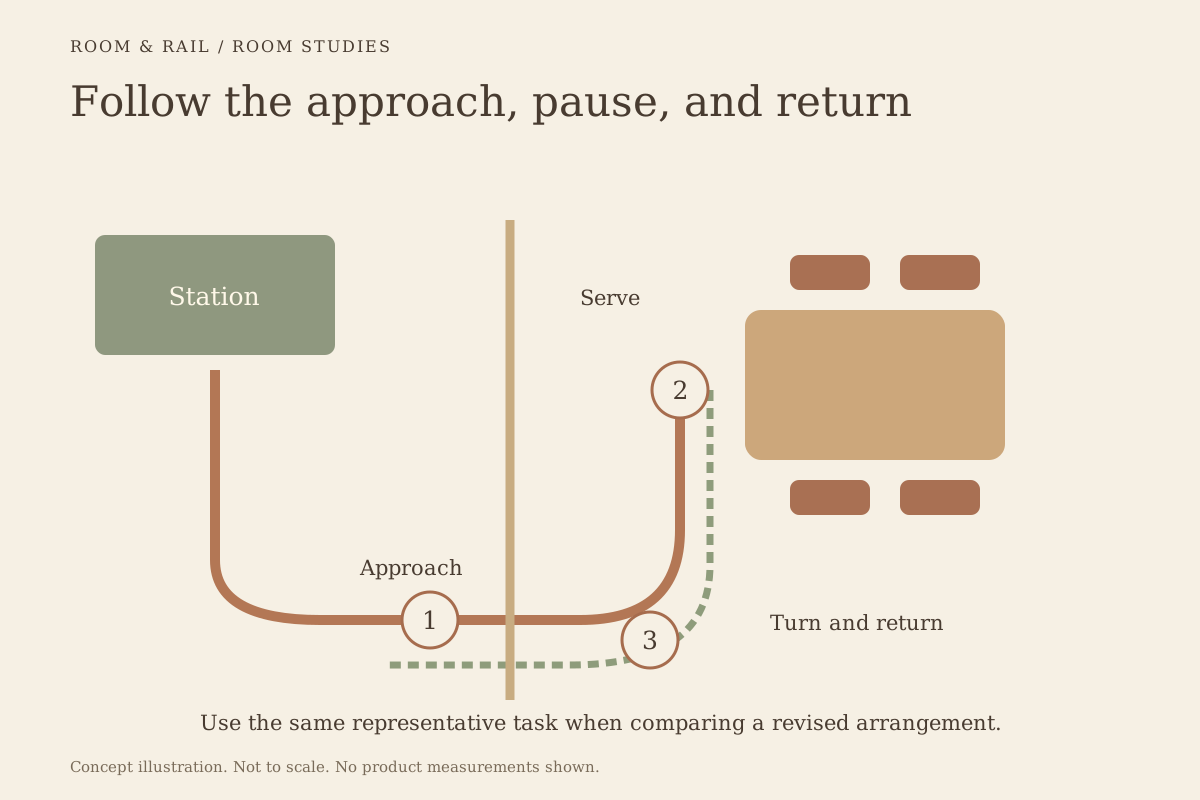
Room layouts · 6 min
Walk a complete service task around occupied furniture and identify the approach, serving position, turn, and repeated conflicts.
Read this guide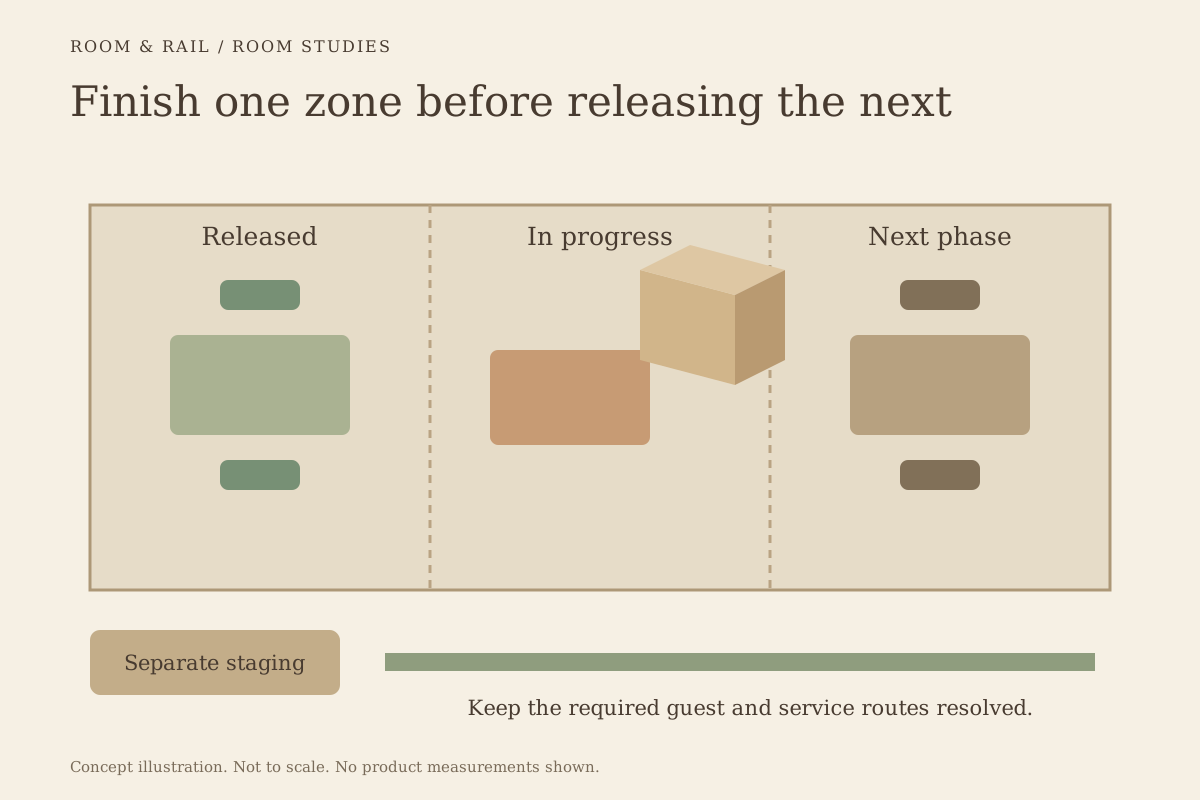
Room layouts · 5 min
Organize furniture replacement around complete room zones, receiving space, inspection, assembly, and a clear return to service.
Read this guide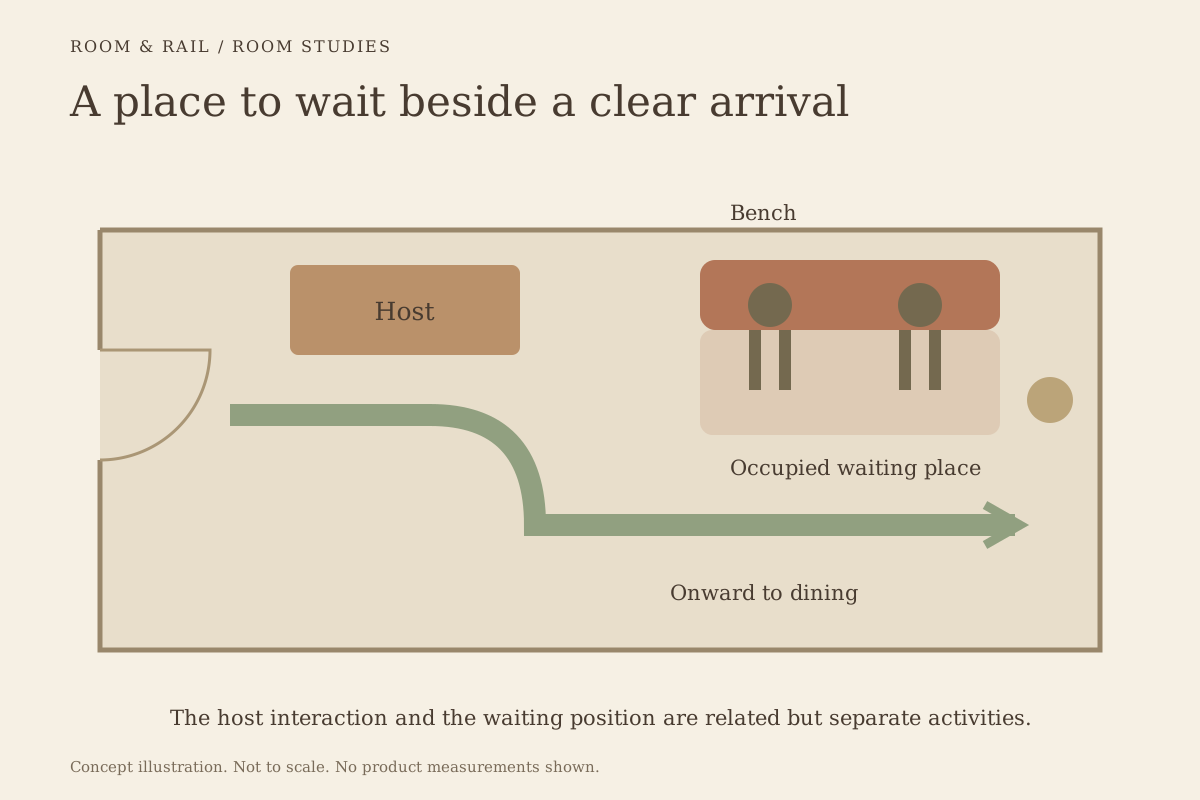
Room layouts · 5 min
Place waiting benches and chairs around the occupied arrival sequence, the host workspace, and the route into the dining room.
Read this guide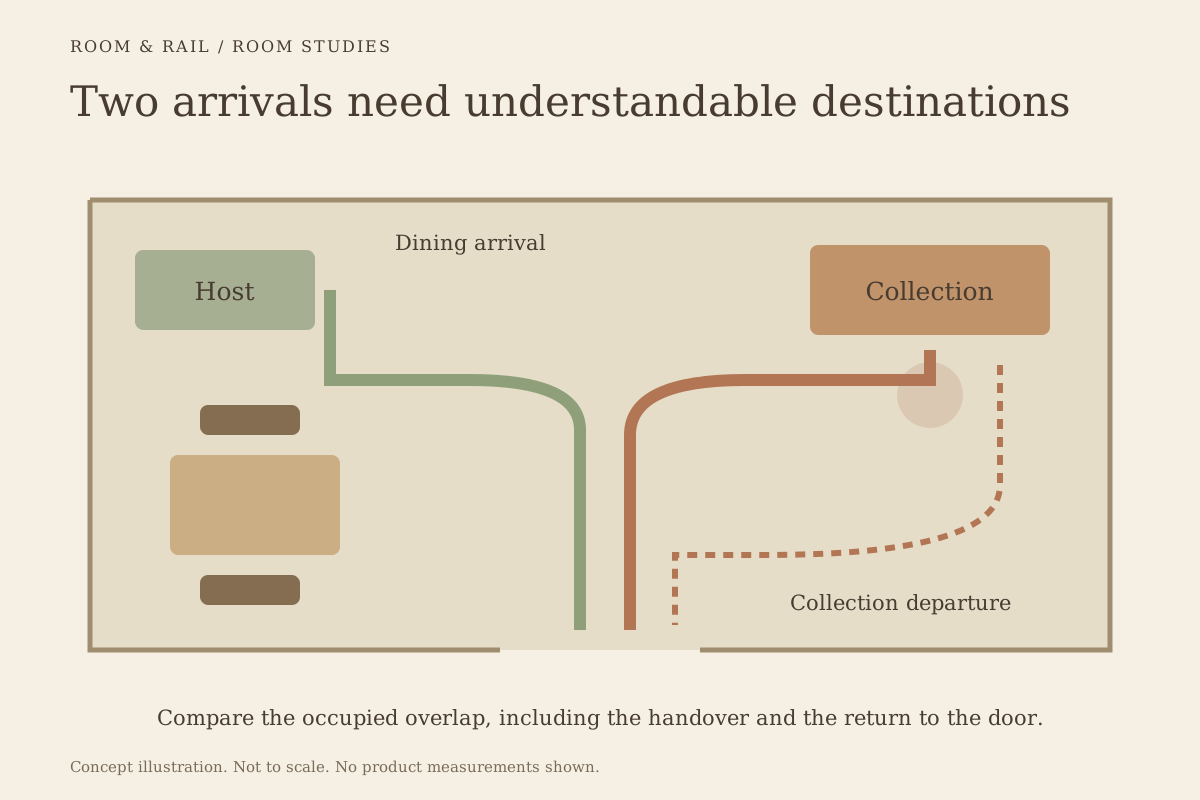
Room layouts · 6 min
Give dine-in guests and pickup customers clear destinations while keeping collection, staff movement, and occupied tables workable.
Read this guide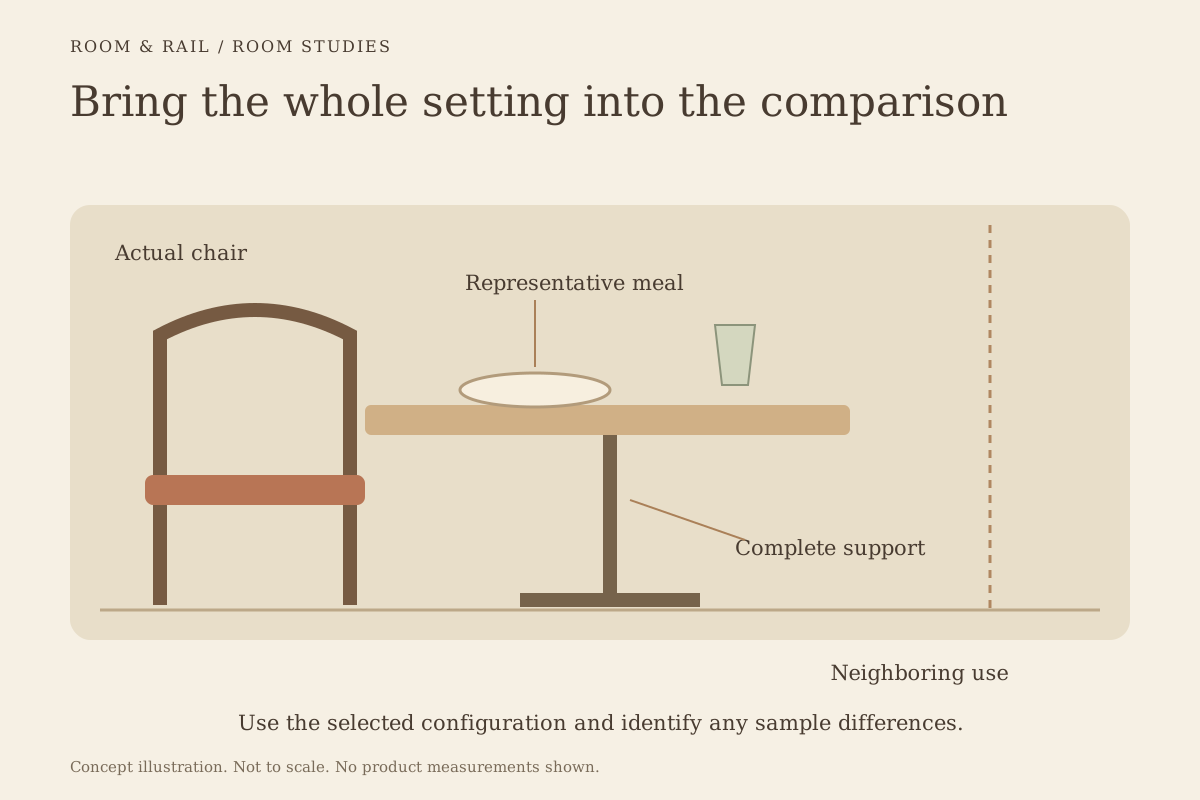
Room layouts · 5 min
Review the real chair, top, base, meal, room, and service approach together before repeating a furniture configuration.
Read this guide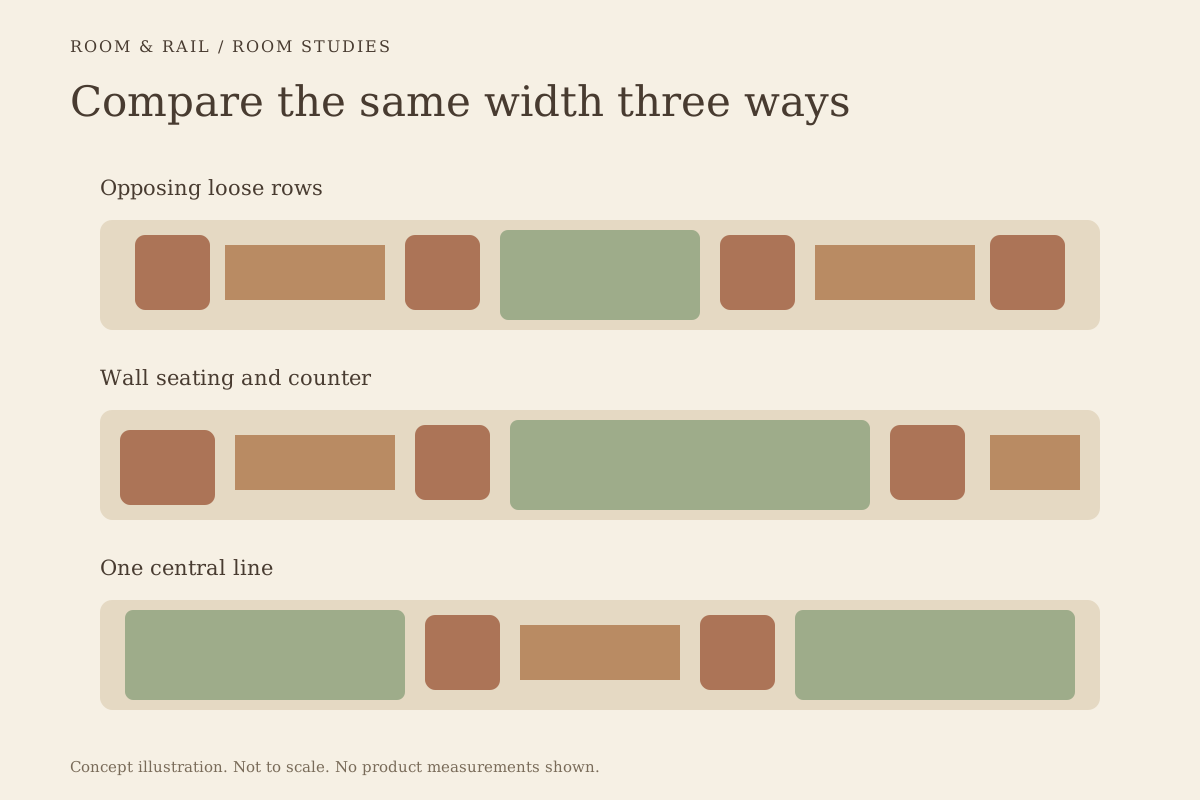
Room layouts · 5 min
Compare opposing rows, wall seating with a counter, and a central table line through their actual occupied width.
Read this guide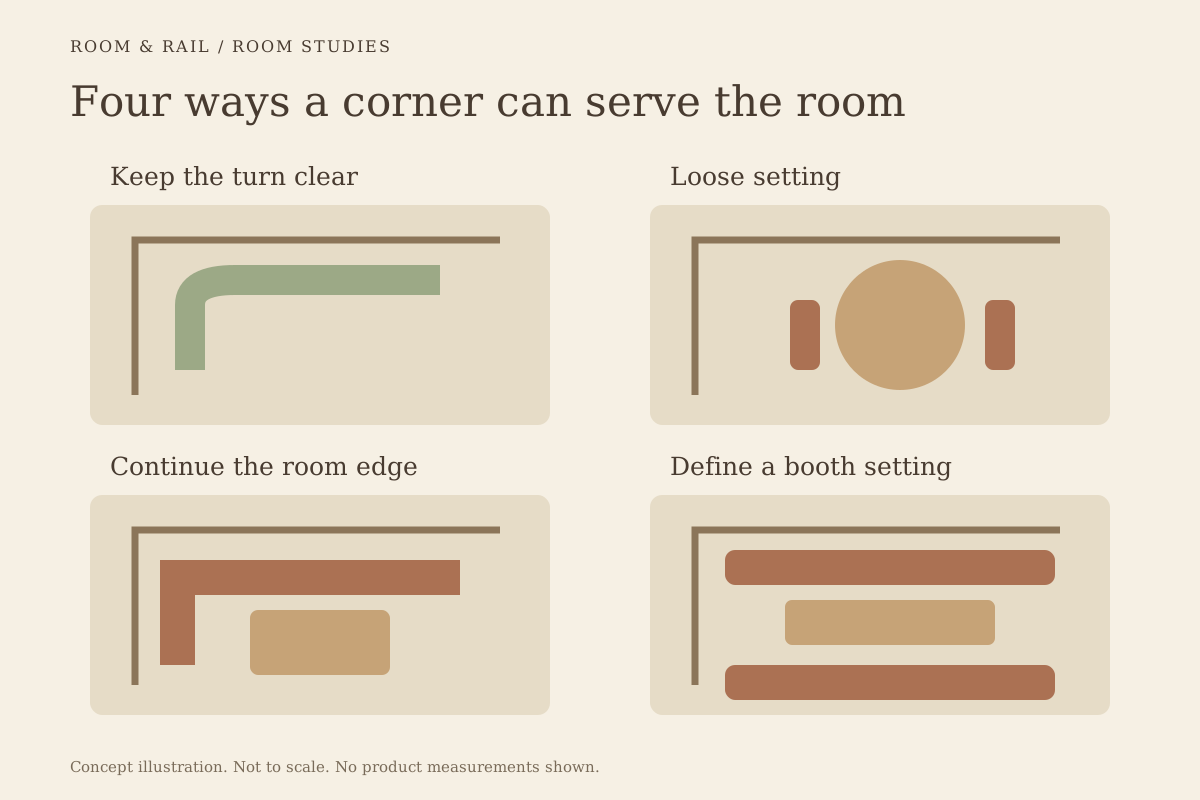
Room layouts · 6 min
Review an empty corner, loose setting, banquette, or booth against the whole room and the guest position.
Read this guideBring the references together
Save your chosen configurations to a finish board and compare verified samples side by side.