The room journal
Custom or listed booth configurations: decide what needs to change
Custom booth work is most useful when the room or service creates a problem that listed configurations cannot answer well. An unusual corner, a required exposed-back treatment, or a carefully coordinated table relationship may justify it. Choosing custom simply because it sounds more distinctive can add decisions without improving the dining setting.
Start by separating three possibilities: a standard product, a configurable product with listed choices, and a new construction request. The boundaries matter because a booth can offer many finishes and lengths while still having a defined seat form, back structure, and installation method.
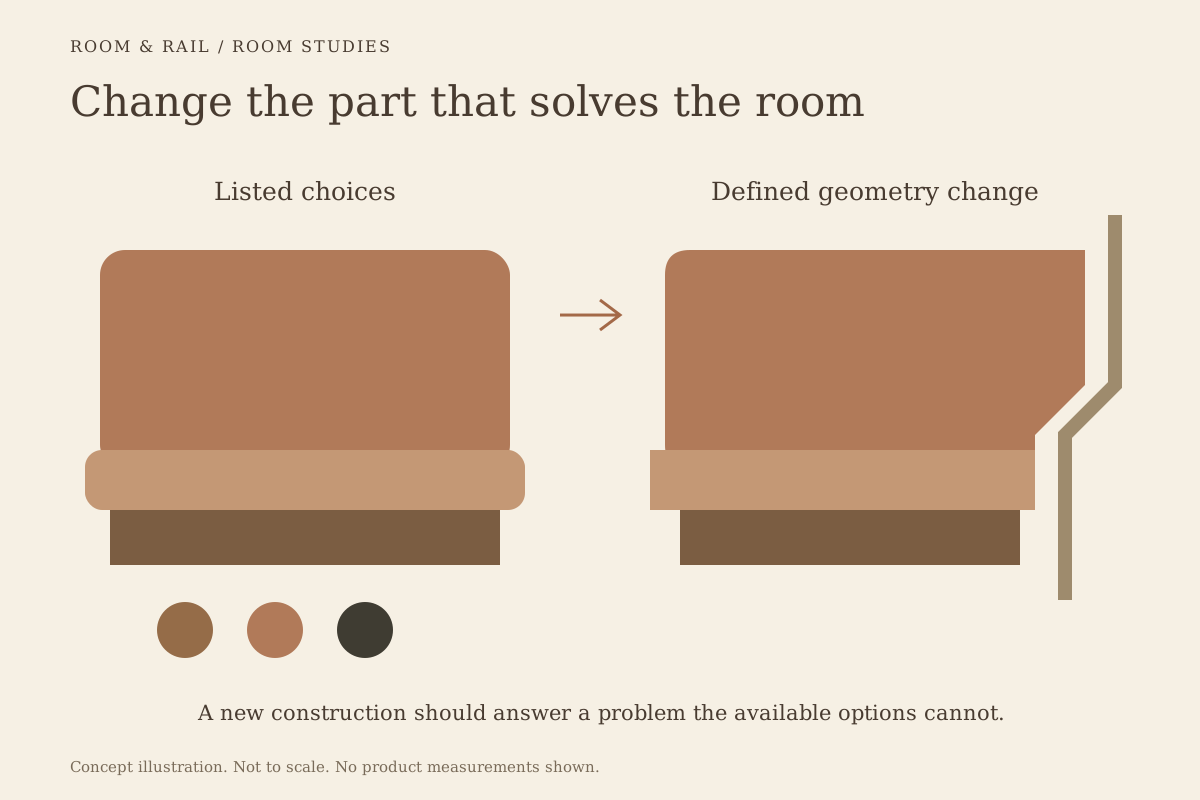
Open diagram at full size (new tab) ↗
See how far the listed configuration already goes
The plain-back custom booth FRU-BT-PL lists four shapes and three back heights. Its length choices span 24 through 72 inches in the configuration records, with a 48-inch standard label. The correct length still depends on the selected shape and the completed configuration.
Those choices may answer a project without changing the underlying construction. A different back height or upholstery selection can alter the room's appearance substantially while retaining a product whose available options are already defined.
By comparison, the plain booth FRU-BTH-QS-PL has a narrower listed palette: single or double, 36 or 42-inch height, and Black or Wine upholstery. The product name does not establish a current delivery promise. Compare the actual choices and confirmed fulfillment information for the order.
Define the problem that remains unresolved
An extra inch of length may solve a visual alignment, but it may not solve a difficult corner. A taller back may provide a stronger screen, but it does not change the table approach. A new upholstery color may improve the palette without affecting comfort.
Describe the required result in concrete terms. For example, the booth must finish beside a particular wall return, expose a presentable rear face, or form a corner around a table that still leaves usable entry. Then test whether a listed option can achieve that result.
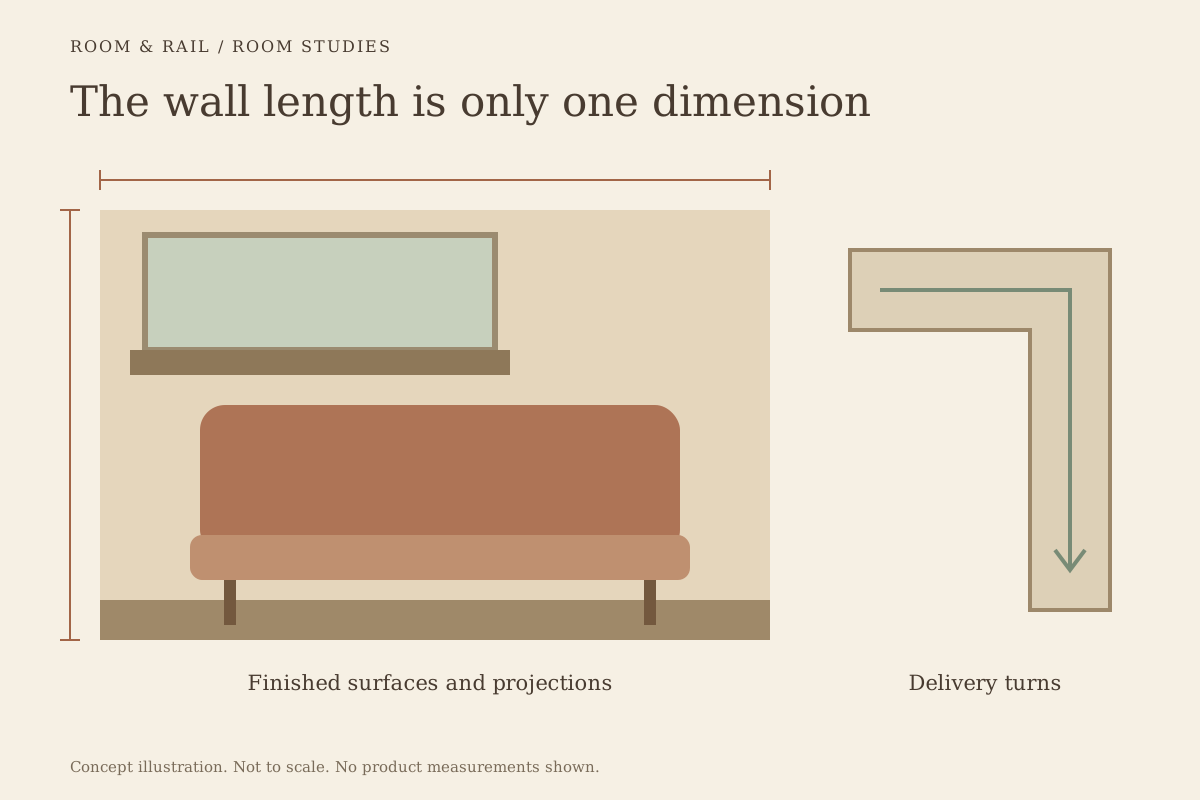
The measuring guide is the starting point for dimensional work. Custom construction should be based on the finished room and complete setting, not an approximate gap found on a preliminary plan.
Change only the dimensions that need to change
A proposal to reduce overall depth can affect the back, usable seat, or both. Those are different interventions. Shortening the length can change how many people reasonably use the seat, while altering height mainly changes the vertical composition and enclosure.
Work through the consequences with the supplier or furniture designer. A change should have a drawing that identifies the finished dimensions and the affected construction. It should not be described only as a smaller version of the pictured booth.
The booth-and-table fit article shows why this matters. A custom seat must still relate to the table surface, underside, support, and approach. Solving the wall dimension while neglecting those relationships can produce an expensive version of the original problem.
Consider modular parts before inventing a continuous shape
The Hudson modular booth lists armless, left-end, right-end, and left or right corner pieces. Such a product can offer a different way to form a run than ordering one unusual continuous unit.
Review the complete assembly dimensions, joint locations, and supplied component details. A modular label does not mean that every combination is suitable or that pieces can be freely rearranged without further guidance. It does mean that the project can begin with defined parts rather than an entirely new outline.
The freestanding-booth guide is useful when the arrangement creates a boundary inside the room. Exposed ends and backs can make the difference between a convincing composition and furniture that appears unfinished from the adjacent zone.
Spend on the detail that guests will experience
Custom work can be valuable where it improves a difficult entry, resolves a visible junction, or gives the room a distinctive but usable seating form. It is less persuasive when the same visual effect could come from a listed upholstery, a different table edge, or a better lighting relationship.
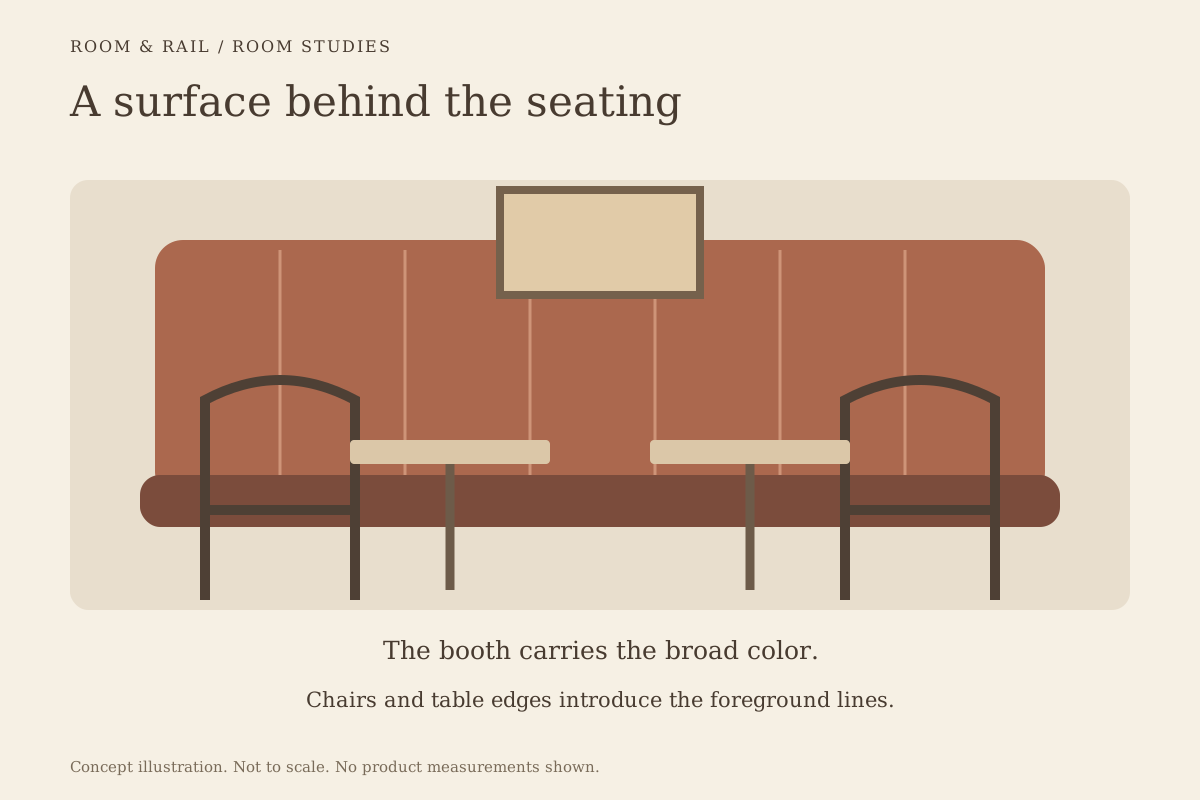
The booth-back study explains how seam direction and broad color fields change the room. A standard back form in the right material may make a stronger contribution than a complicated shape in an unresolved palette.
Compare the upholstery choices beside the selected chairs and table tops. The custom booth should belong to the complete furniture composition rather than carry all of the room's identity by itself.
Compare the full project scope
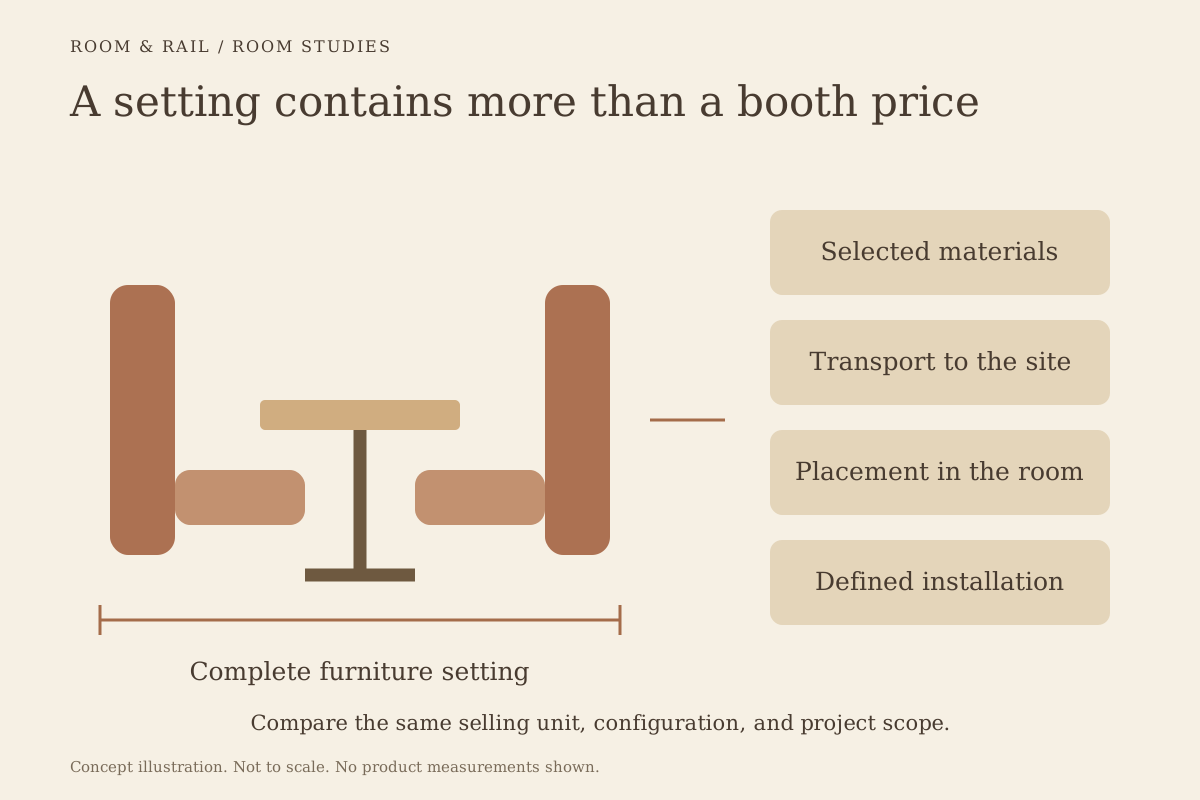
The custom price may include drawing work, special materials, a sample, or altered construction. It may also create different packaging, transport, and installation requirements. Listed products have their own configuration and delivery costs, so both alternatives need a complete scope.
The booth cost guide separates the furniture from project services and site conditions. Compare like-for-like finishes, quantities, table assemblies, and exposed surfaces before attributing every difference to customization.
Do not assume that custom work is automatically slower or that a standard product is available immediately. Obtain the order-specific timeline after the configuration and required approvals are understood. A design change made after approval can affect that timeline in ways a generic category label cannot predict.
Think about the second purchase
An unusual booth may need to be extended, repaired, or replaced later. Keep its approved dimensions, material references, and component identities available. If the design depends on a special curve or end treatment, future work needs enough information to reproduce the relationship.
A listed product can also change or disappear, so repeatability is not guaranteed by choosing standard furniture. The useful distinction is whether the project has a clear specification and a realistic strategy for compatible alternatives.
Use the finish board to preserve the room group and approved configuration. The record should explain which details are essential to the design and which could change without disrupting the room.
Make the extra work answer a visible need
Choose custom construction when it resolves a meaningful fit, function, or design requirement that the listed alternatives cannot satisfy well. Keep the intervention focused and review it as a complete booth-and-table setting. That gives the extra work a purpose beyond the word custom.
If the available configuration already fits the room and supports the service, invest attention in materials, proportions, and surrounding furniture. A well-coordinated standard choice can feel as deliberate as a specially built piece when its role in the room has been fully considered.