The room journal
Stackable restaurant chairs: plan the full room reset
Stackable restaurant chairs solve a storage problem only when the full stack can travel to an appropriate storage position. The chair, stacking method, handling task, and route belong in the same decision. A slim dining silhouette says little about how a stack will behave at the end of service.
Choose the chair for the room first, then examine the reset that happens around it. A restaurant that clears a small private room occasionally has a different task from a cafe that moves every patio chair each evening. Neither task should be reduced to the word stackable on a product page.
Open diagram at full size (new tab) ↗
Compare complete chair forms before stack heights
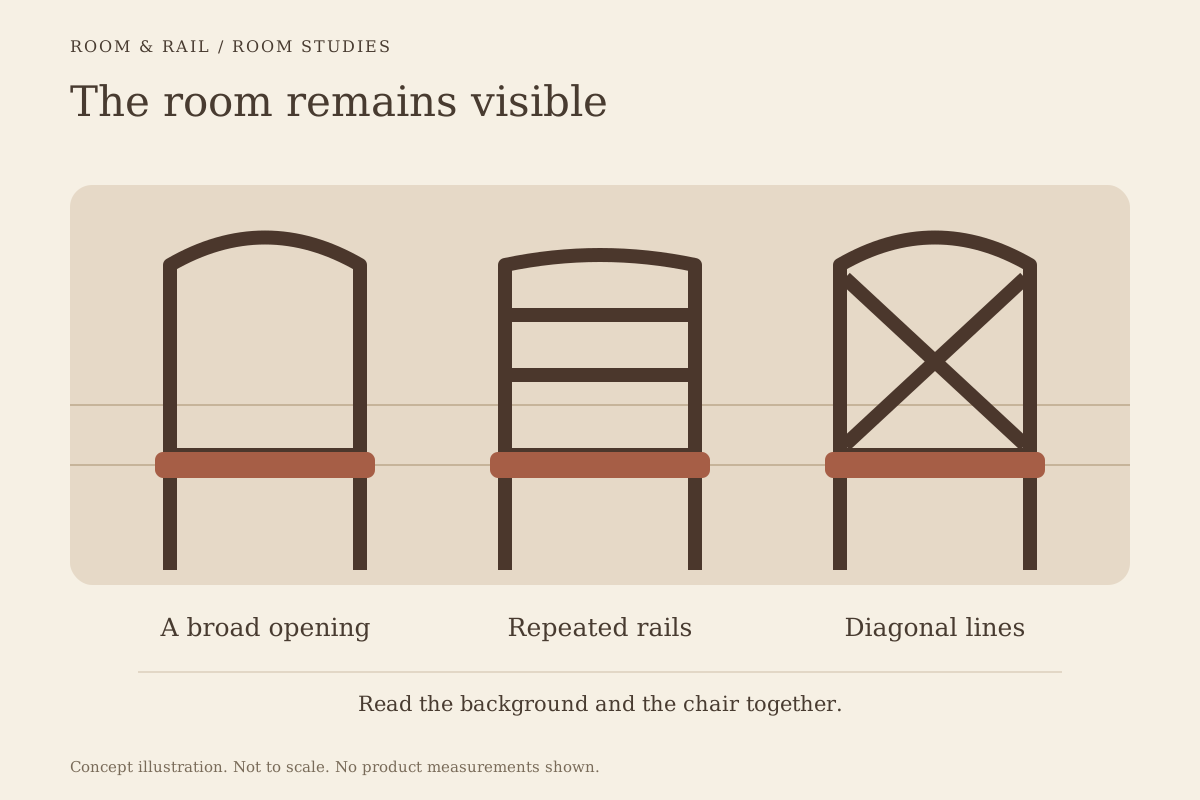
Start with the seat and back the guest will actually use. The stacking chair collection contains different frame materials and silhouettes. A tall, open back can create a formal repeated pattern; a padded back introduces a broader surface; a woven appearance changes how the room relates to its tables and floor.
The FRU-100-SV chair is listed as stackable, with a steel frame, Silver Vein finish, and 12 lb weight. Its listed overall dimensions are 17 inches wide, 17 inches deep, and 37 inches high. Those are individual-chair dimensions, not a storage-stack specification.
By comparison, the FRU-YHS-2208-QS chair has a listed aluminum frame, padded back, 17 lb weight, and 18 1/2-inch seat height. It is also marked stackable. The difference in appearance and listed weight gives the sample review a useful starting point without establishing which chair is easier for a particular employee to handle.
Find the contact points that make stacking possible
Stacking geometry usually depends on specific parts passing beside, above, or within the chair below. Examine the manufacturer's illustrated sequence and identify where one chair is intended to rest on another. An improvised position may look compact while placing contact on upholstery or a finished frame surface that was never intended to carry it.
Ask whether pads, bumpers, or other protective components are part of that arrangement. Their presence and condition can matter to the correct nesting position. Do not add an adhesive pad at a guessed contact point and assume the modified stack remains approved.
The chair wear review can distinguish a repeated contact mark from a more general finish complaint. If damage appears in the same location on several chairs, compare that location with the approved stacking instructions before treating it as normal wear.
Keep the stack limit specific to the model
A stackable flag does not provide an approved stack count. Neither of the two catalog examples above supplies that limit in the reviewed specification. Obtain the current maximum, the intended orientation, and any different rules for storage and movement before planning the room around a number.
A useful hypothetical calculation illustrates why that missing fact matters. If a room has 36 chairs and the manufacturer permits six per stationary stack, it would need six stacks. If only four per stack were permitted, it would need nine. These are arithmetic examples, not approved limits for either product.
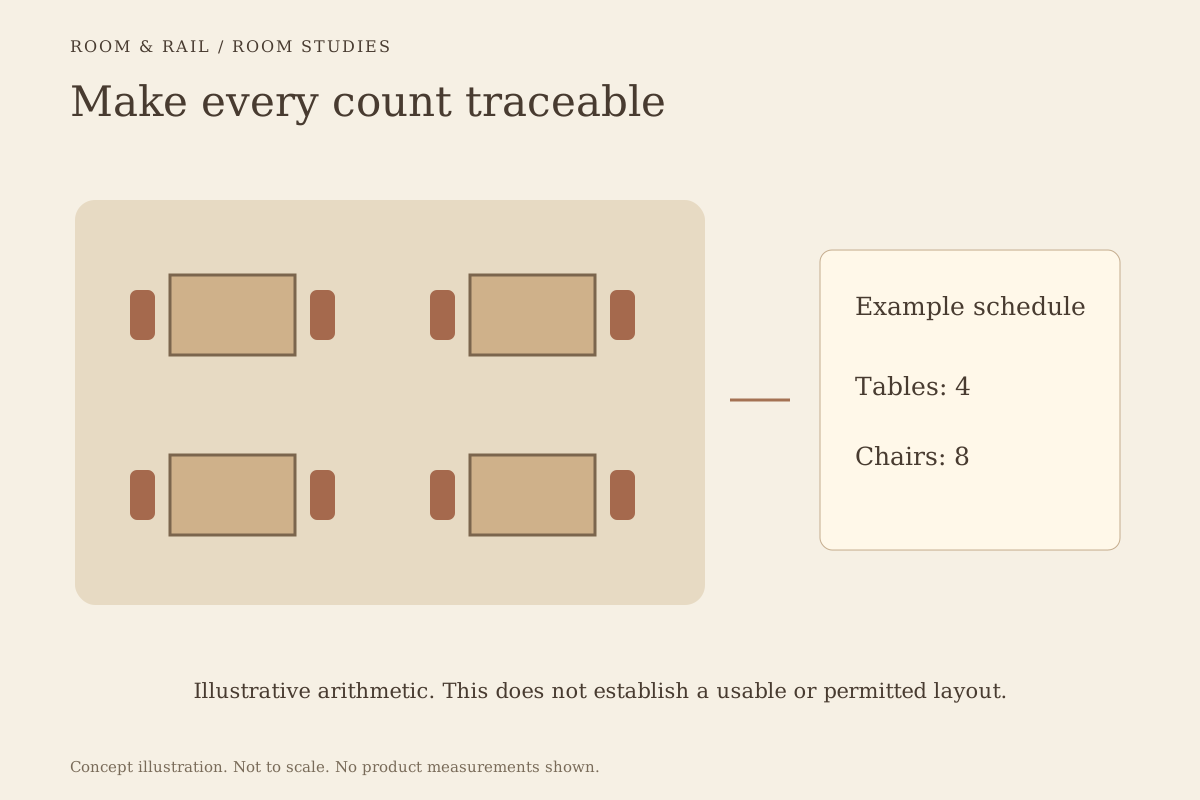
Following the furniture layout schedule guide, record two different quantities in your project documentation: chairs needed in the room and approved stacks needed in storage. A floor plan that shows only the dining arrangement leaves the second task unanswered.
Measure the stack and the route as separate objects
A stack may grow outward as well as upward. Use the manufacturer's stack dimensions or measure an approved sample arrangement, including any trolley. Multiplying the height of one chair by the number of chairs does not describe a nested stack, and the footprint of one chair may not describe its widest point.
Compare that actual envelope with the route to storage: door openings, turns, thresholds, floor changes, and the final approach. Leave building access and required clearances to the responsible designer or authority. Storage capacity cannot be gained by placing furniture in a circulation or exit area that must remain clear.
The sightline study addresses how furniture appears in use. Storage needs another view, including what guests see when the private room is closed. A visible stack can become a tall repeated object in the room, so consider its location as part of the composition.
Review movement with the staff task in mind
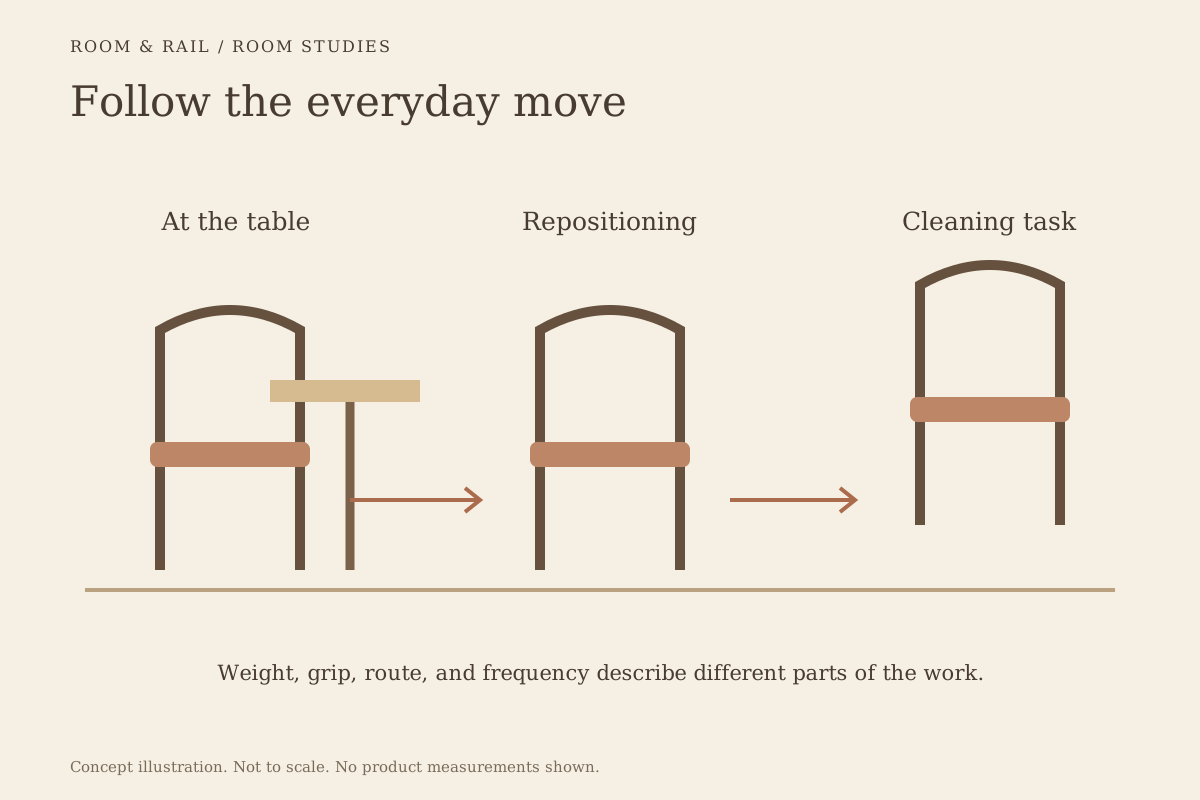
Chair weight is one input to handling. Grip position, back shape, balance, frequency, and the distance traveled also matter. A light chair with an awkward lifting point may create a different task from a heavier chair with a more accessible grip. Staff should follow the approved handling method and workplace procedures.
Use the lightweight-chair guide to compare individual moves and complete resets separately. Do not turn the total weight of several chairs into permission for one person to lift the stack. A suitable trolley or other handling arrangement needs its own model-specific confirmation.
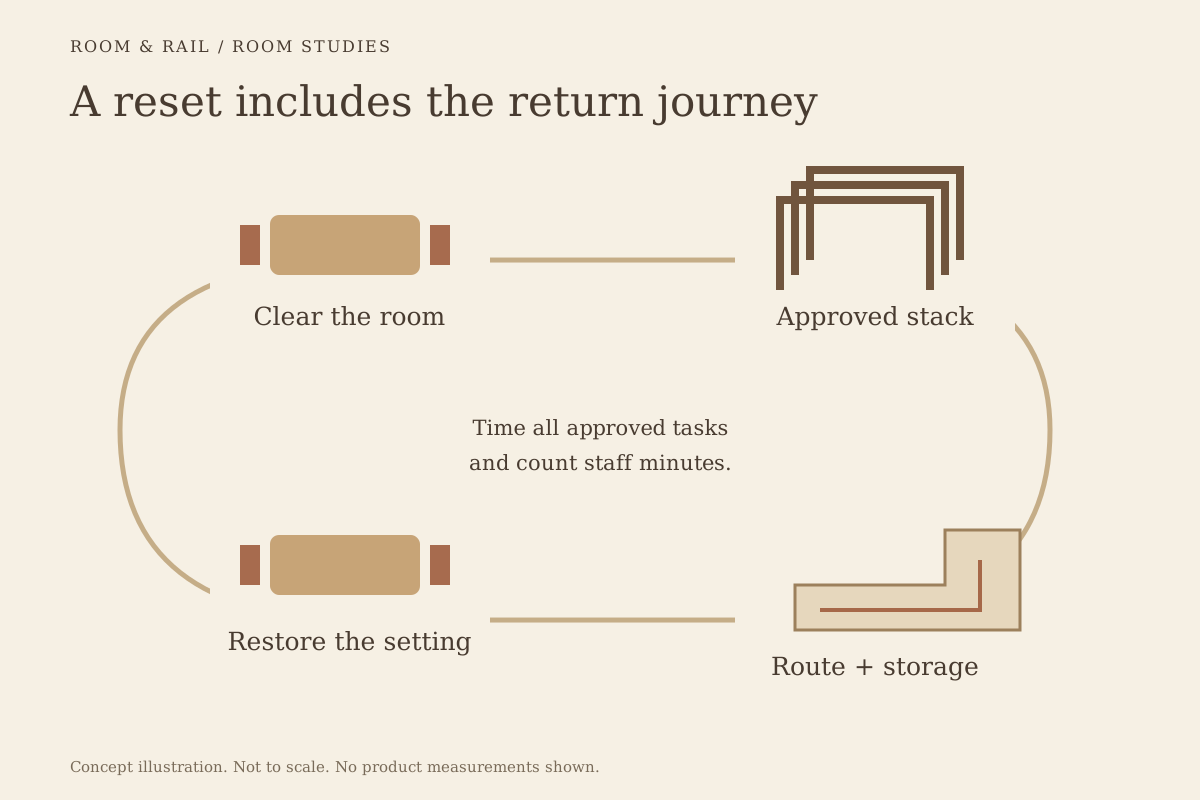
During a sample review, describe the ordinary sequence: clear the furniture, form the approved stack, move it by the approved method, park it, and restore the room. That sequence reveals questions a stationary product photograph cannot answer. It is a proposed evaluation, not evidence of a measured labor saving.
Turn an observed reset into a cost comparison
Time the complete approved sequence if labor cost affects the purchase, including restoration before service. Compare the same room quantity and route, with the same tasks included. A faster stacking step may be offset by another trip to storage, so timing only the moment chairs nest would leave out part of the work.
For a purely hypothetical calculation, a 20-minute reset at a loaded labor rate of $24 per hour costs $8. A 30-minute reset at that rate costs $12. The $4 difference is illustrative arithmetic, not a measured saving from either chair. Replace both times and the rate with the restaurant's own reviewed figures before using the result in a budget.
Also distinguish staff minutes from elapsed minutes. Two people working for ten minutes represent twenty staff minutes. Keep the approved staffing method fixed in the comparison rather than claiming a saving by assigning an unsuitable handling task to fewer people.
Give upholstered and exterior versions their own review
Padded seats and backs introduce surfaces that may touch another chair during nesting. Confirm whether every offered upholstery or seat version shares the same stacking instructions. A frame family can contain variants with different projections or protective components, so a general family image is not enough.
For exterior use, the FRU-110-OD chair is listed for patio use and marked stackable, with a steel frame and 14 lb weight. That identifies a relevant product, but it does not supply a wet-storage procedure, stack limit, or trolley approval.
The outdoor furniture specification guide keeps exposure and storage questions attached to the exact model. Moving patio chairs indoors after rain also brings the floor and contact components into the review. The glide guide explains why the destination surface deserves its own compatibility check.
Choose a room that can be reset without improvisation
Save the selected configuration in the finish board, then retain the approved stacking count, footprint, handling method, and storage position alongside the room plan. These details are as useful as the frame color because they describe what happens after guests leave.
The strongest choice is a chair that belongs in the dining composition and has a workable reset process. A tidy stack in a catalog image is only the beginning. The complete decision connects guest seating, staff handling, storage space, and a documented way to return every piece to the room.