The room journal
Coffee shop tables for laptop use: allocate a complete setting
A laptop changes the working area of a coffee-shop table. The open screen, keyboard, drink, food, and personal belongings occupy different parts of the surface and surrounding floor. A table that looks generous with one cup can become awkward once those objects arrive together.
Decide where the cafe intends to accommodate that use, then compare it with the needs of guests who come to talk, eat, or pause briefly. The furniture allocation should make both conditions workable. It should not depend on unsupported assumptions about how long people stay or what they spend.
Open diagram at full size (new tab) ↗
Define a useful working place in physical terms
A working place needs more than a tabletop wide enough for a closed laptop. The screen opens into another position, the hands use the keyboard, and the guest still needs a place for a drink or plate. The chair and support also affect how close the person can sit.
The chair-comfort guide addresses the seated relationship. Keep that review attached to the actual table height and underside rather than assuming that a soft seat makes any table appropriate for a longer visit.
Use a representative laptop and the cafe's real service items in the mockup. Label the chosen device and objects as examples, since laptops, meals, and personal preferences vary.
Compare depth as well as surface area
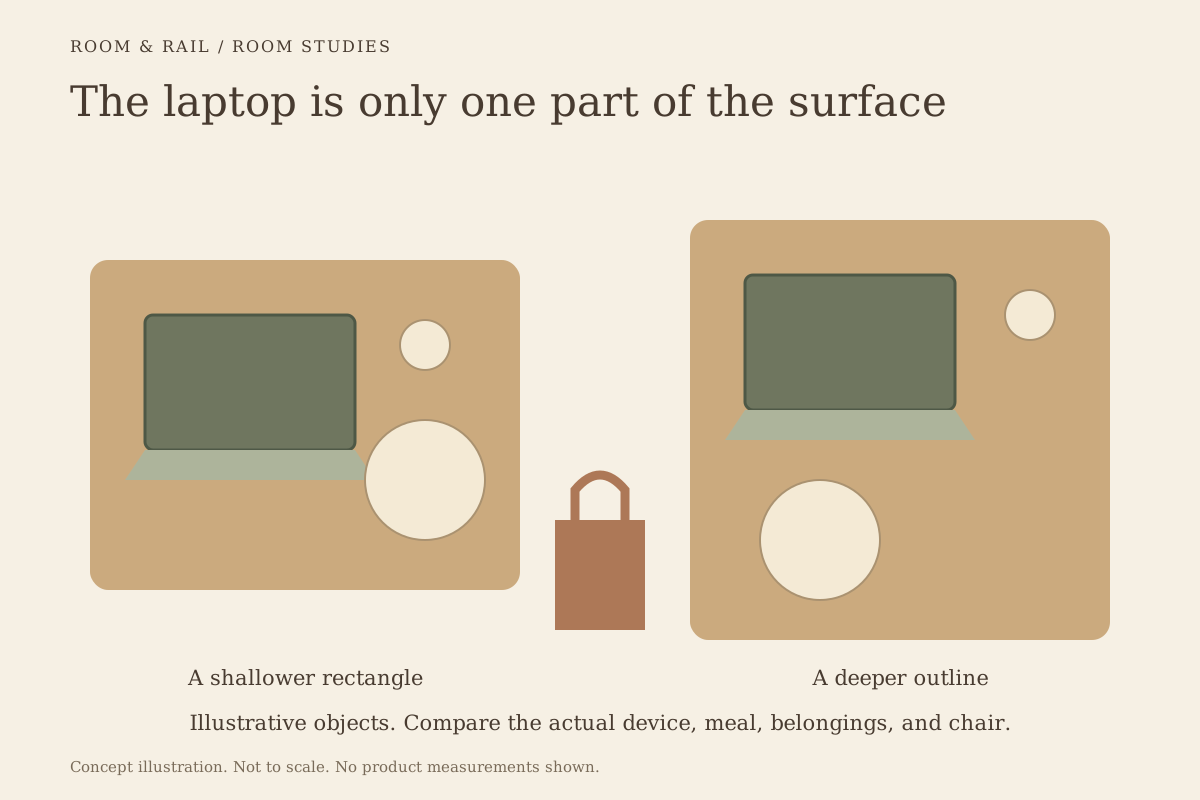
A narrow counter can have a long run yet leave limited depth between the guest and the wall or window. A deeper two-top can place the drink beside the keyboard, but its overall footprint and chair movement may use more of the room.
The FRU-SW-BB tabletop includes 24-by-30-inch and 30-inch-square options. Those outlines provide 720 and 900 square inches, but the extra six inches in one direction may matter more than the area difference alone.
For a hypothetical comparison, place a 14-by-10-inch laptop footprint, an 8-inch plate, and a drink within each full-size outline. These object sizes are a planning example, not a recommended device or a promise that either table works for every user.
Check the open screen against the room
An open laptop adds a vertical surface. At a window, it may sit against strong daylight; at a communal table, it can interrupt a view toward another guest. Its position can also change the way a tabletop lamp or pendant is seen.
The sightline article helps examine the occupied view. Review the screen as an object within the setting rather than treating it as invisible when selecting the table position.
Consider the table surface under actual light as well. The lighting-and-finish guide connects daytime and evening appearance without claiming that a particular finish eliminates glare in every condition.
Allocate a zone without making every table identical
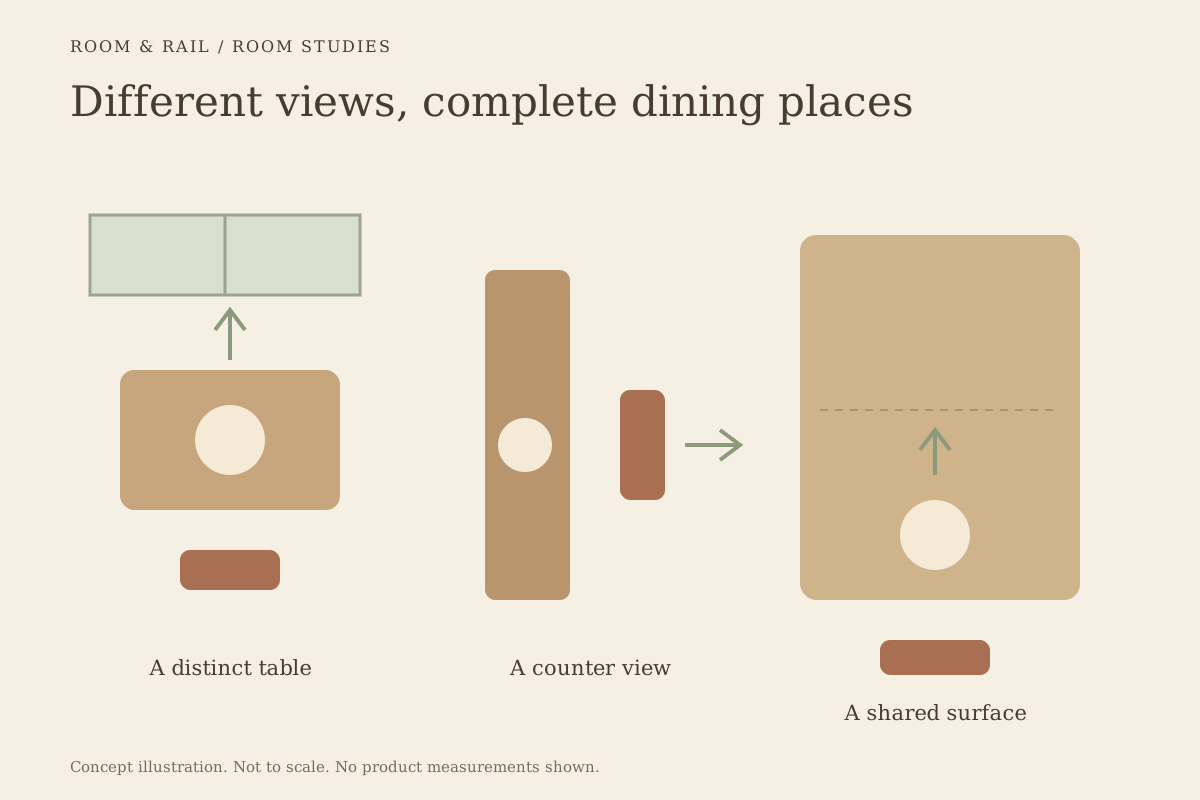
A cafe can provide a defined working zone while keeping other settings suited to conversation and meals. The distinction might be made through table depth, seating form, location, or the relationship to available power, rather than through a different overall brand style.
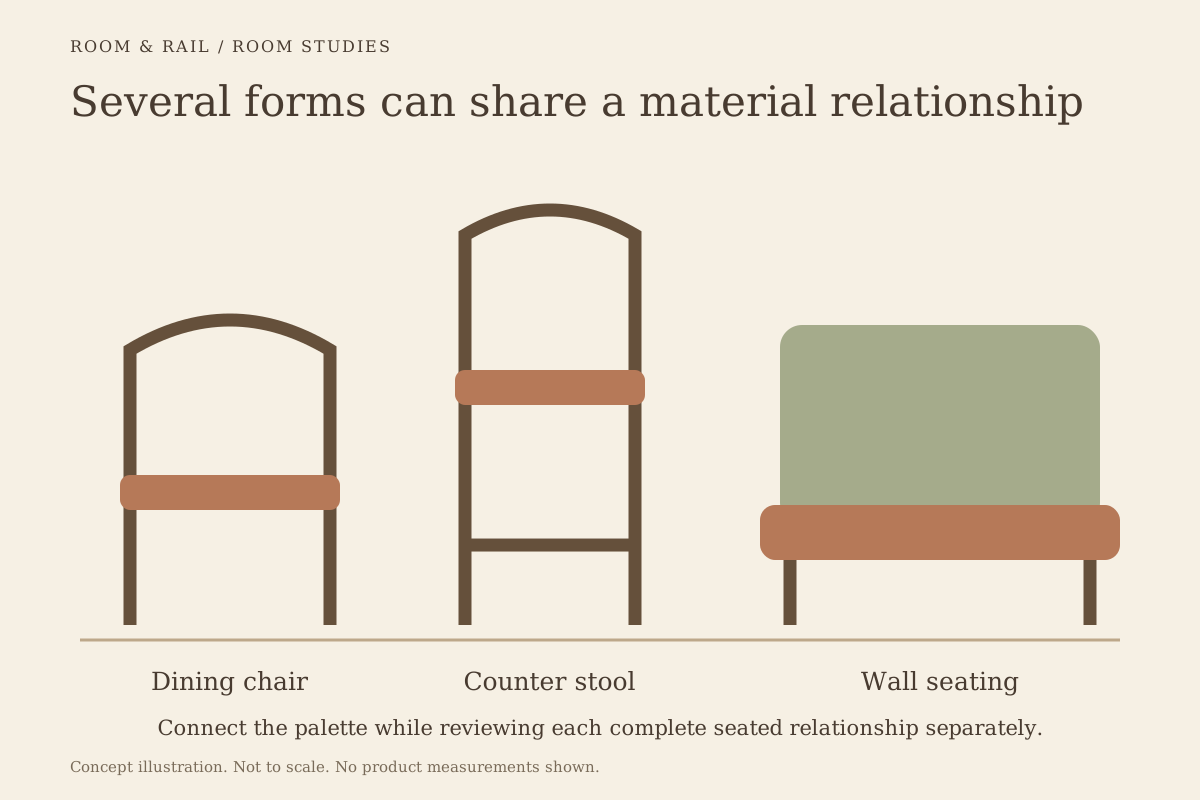
The cafe seating-mix article compares those roles. A repeated frame tone or related upholstery can connect the zones while allowing a window counter, two-top, and shared table to have different proportions.
Do not present the allocation as a guaranteed way to change turnover or revenue. For an existing cafe, use actual observations and the operator's service policy to decide how much of the room should support each use.
Keep power and cables within the planned setting
If guests are expected to charge devices, the power arrangement must be part of the project rather than an extension cord crossing the route. Device identity, installation requirements, reach, cleaning, and service access need their own documented review.
The furniture-power article explains why an outlet option is not a complete electrical specification. Its principles apply to coordinating the guest position and cable route, while the actual equipment and installation remain product- and project-specific.
A table beside power may become more attractive for working guests, but the cable path should not make a neighboring chair or the main route unusable. Review the occupied arrangement with the intended connection point.
Make space for the nonworking guest too
A cafe table shared by one working guest and one companion still needs surface for the companion's order. A communal table may serve several independent visitors with very different object arrangements.
The communal-table guide helps define individual places and shared surface. The laptop should not quietly claim the center area needed for food, a menu, or another guest's drink.
The solo-dining article adds choice without assuming that every person arriving alone wants to work. Keep a range of useful settings rather than making laptop use the default explanation for small tables.
Include bags, movement, and service
A working guest may bring a bag or coat that changes the occupied floor area. Include those ordinary objects in the mockup without depending on an unapproved hook or on the adjacent chair always being empty.
Walk the server route with the table occupied and the laptop open. Staff need a practical place to put down or collect the order without requiring the guest to dismantle the entire arrangement every time.
Check the chair's movement when the guest stands. A table near the counter queue can appear workable in a quiet test while becoming difficult during the cafe's busiest arrival period.
Review a small allocation before repeating it
Use the furniture-mockup method to compare one complete setting and its neighboring route. Ask staff and participating users for specific observations about surface use and movement, rather than a broad rating of whether the cafe feels work-friendly.
Keep the selected working and nonworking settings in separate groups on the finish board. Their quantities should reflect the intended room mix and remain easy to revise as actual use becomes clearer.
An allocation can evolve without replacing the whole cafe. A changed table position, different surface size, or clearer separation from the collection route may address the observed issue more directly than a new seating style everywhere.
Let the cafe support several reasons to stay
Laptop-friendly furniture works when the actual device, meal, chair, power, and occupied route have been considered together. The setting remains part of a cafe where other guests can also eat, talk, and enjoy the room without adapting to someone else's workspace.
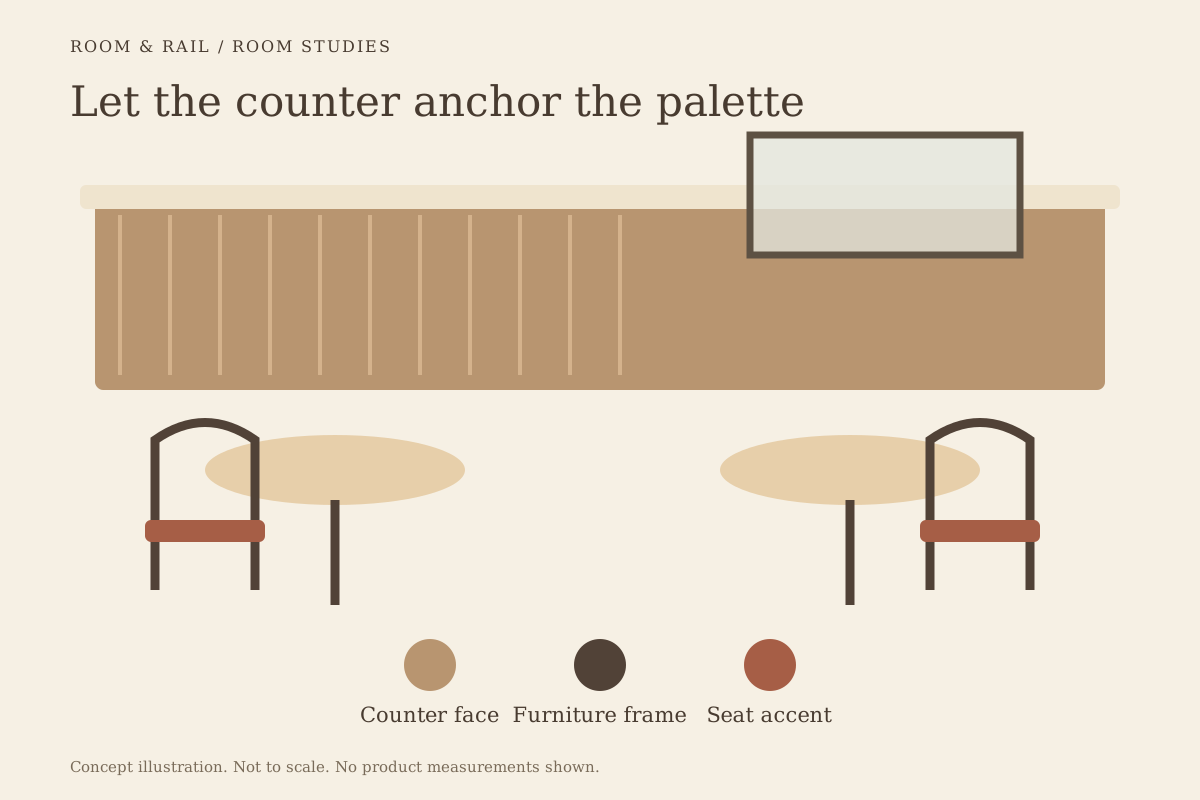
Choose the allocation through those physical comparisons and the operator's real service needs. A coherent palette can connect the different uses while the furniture proportions give each one a credible place in the room.